
Search results for "Balloons" in Home Design Ideas
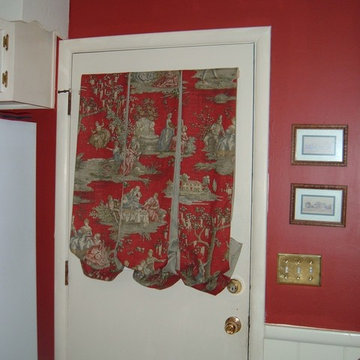


 Interior Affairs -- Vickie Daeley
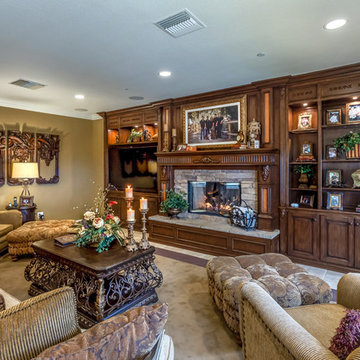
 This family room has a large angular sofa with a shaped wood frame. Two oversized chairs and ottomans on either side of the sofa to create a circular conversation and almost theatre like setting. A warm, wonderful color palette of deep plums, caramels, rich reds, burgundy, calming greens and accents of black make the entire home come together perfectly.
The entertainment center wraps the fireplace and nook shelving as it takes up the entire wall opposite the sofa. The window treatments consist of working balloon shades in a deep plum silk with valances in a rich gold silk featuring wrought iron rods running vertically through the fabric. The treatment frames the stunning panoramic view of all of Orange County.
Find the right local pro for your project
 Budget Blinds of River City serving Columbus
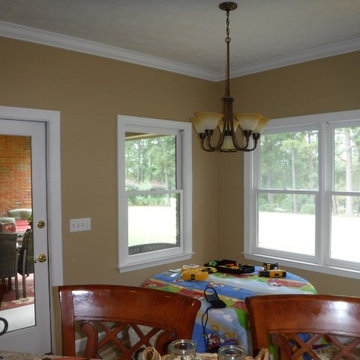
A lady from Columbus GA love soft fashion and wanted privacy and minimum to no light at the same time. We provided Roman shades with blackout liner and a roller shades with blackout fabric. Roman window shades provide insulation to save on energy costs. Perfect for the colder months coming up! Choose from many fold options including balloon, cascading, teardrop, and relaxed styles.
 Barbara Stock Interior Design
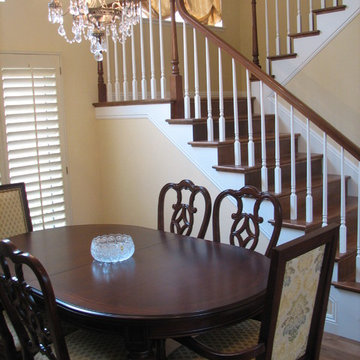
Thomasville dining table and chairs-note the beautifully upholstered back of the host and hostess chairs.
Example of a classic dining room design in Los Angeles
Example of a classic dining room design in Los Angeles
 Lori Dennis, Inc.
Lori Dennis Interior Design
SoCal Contractor Construction
Erika Bierman Photography
Large elegant master gray tile and glass tile marble floor bathroom photo in San Diego with raised-panel cabinets, white cabinets, white walls, an undermount sink and marble countertops
Large elegant master gray tile and glass tile marble floor bathroom photo in San Diego with raised-panel cabinets, white cabinets, white walls, an undermount sink and marble countertops
 Woodling Landscape Design
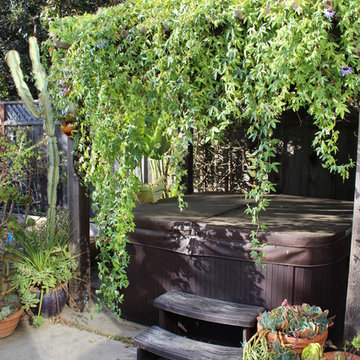
 Is it possible to have a space for entertaining, relaxing, hot-tubbing and growing food? A space where dogs can play and kids can have water balloon fights, all within a low-maintenance and low-water framework on an averaged-sized Soquel lot? These clients wanted it to be possible and I believed that it was. This garden embodies all of the above with areas for growing veggies and fruit, a trampoline for kids and a playable low-water grass alternative that never needs mowing! The variety of bright flowers provide year-round color and lots of food for butterflies, bees and hummingbirds. On the southwest side of the home, a large arbor and vine create an inviting shady spot to dine alfresco on warm evenings. Another arbor covers the hot tub that has adequate privacy due to a flowering vine that hangs generously down. In the front of the home, tall plants provide a nook for the stamped concrete patio that is not visible from the street. A perfect spot for morning coffee while watching the hummingbirds.
 A Creative Touch Draperies & Interiors
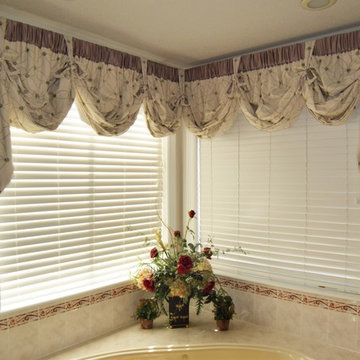

Master bathroom tub corner window with one piece balloon valance.
Bathroom - large transitional master bathroom idea in Denver
Bathroom - large transitional master bathroom idea in Denver

 Grunberger Interiors
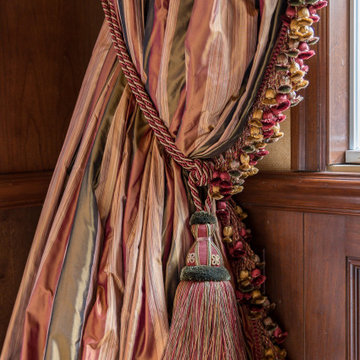
Custom, luxurious window treatments which have been tailored to the highest standards are a particular speciality for Grunberger Interiors.
The market is filled with bland, cookie cutter fabric and trim offerings provided by retailers who are salespeople first and designers second. The results are boring and uninspired, and all too often leave the homeowner feeling that something's still missing in their home's design.
Window treatments are so much more than a means to gain privacy and light filtration. Whilst this is very important, before you rush to cover up your windows, you should instead be thinking about how these coverings could be an important vehicle to realize your home's potential and make a powerful design statement.
My approach is to always think out of the box to develop fabric design schemes that are truly unique and eye catching. They tell a story of who you are and what you love. You won't find these selections and combinations at your local store. Your home's decor will shine and your experience of your spaces will be enhanced.
The process begins with my window treatment and soft furnishings consultation, which is a comprehensive design working design session filled with exiting ideas, inspiration and solutions. I bring a bespoke tray of carefully curated fabrics, trims, and wallpaper - your introduction to a world of possibilities.
After a design direction has been established, I will source beautiful fabrics and trims from a variety of trade resources, including the prestigious D&D building in Manhattan.
We shall reconvene and have an enjoyable, creative exchange of ideas and determine the perfect design scheme for each room. Professional measuring, frequent liaison with my bespoke workroom to ensure that every last detail has been addressed, followed by expert installation completes the design process.
 Texture
Talk about Closet Envy..
Inspiration for a large zen women's dark wood floor walk-in closet remodel in Austin
Inspiration for a large zen women's dark wood floor walk-in closet remodel in Austin
 MAP Consultants, LLC
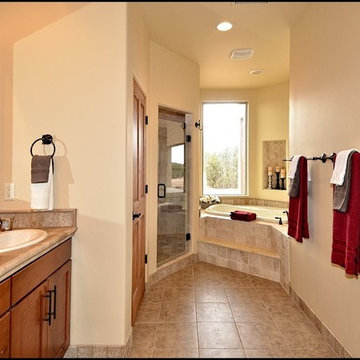
Owners Suite, house for sale, staging by MAP Consultants, llc, dba Advantage Home Staging, llc. Photos by Mike Tucker. Original artwork by Don Gradner.
 Maggie Kyle Petraits
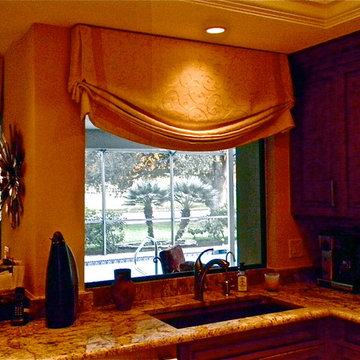
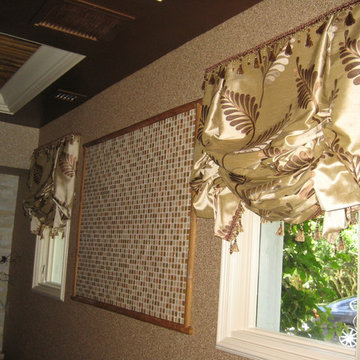
Detail of Balloon style Valance. Tone on tone banding with embroidered fabric. Fabrics by Stout and Robert Allen. Window treatment fabrication by Norris Home Furnishings.


 SoCal Contractor
Lori Dennis Interior Design
SoCal Contractor Construction
Lion Windows and Doors
Erika Bierman Photography
Example of a large tuscan master gray tile and glass tile marble floor freestanding bathtub design in San Diego with shaker cabinets, white cabinets, white walls, an undermount sink and marble countertops
Example of a large tuscan master gray tile and glass tile marble floor freestanding bathtub design in San Diego with shaker cabinets, white cabinets, white walls, an undermount sink and marble countertops

 Linda Parsons with Ashlin Design
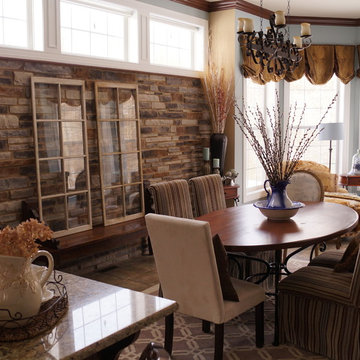
Decided to add some real stone to the wall to warm up the room. The rug breaks up the mass amount of tile that was not in the budget to replace. I also added stained crown molding at the top of the stone and at the ceiling to tie in the darker kitchen cabinets and mantel. My daughter picked out the soft blue paint color. I love the crispness of the blue and white with the warmth of the darker wood and stone. The window valances were free from a previous model home . I love to look out onto the woods while sitting in the chaise lounge that I got at a friends moving sale. The 5 angled bay window allows for great views of nature on 3 sides. The lighter print chair was picked up from a neighbors garage sale and the Flo Blue Pitcher and Basin was found at a nearby Flea market along with the window panes. Photo By: Linda Parsons
 Solomonic Couture for The Home
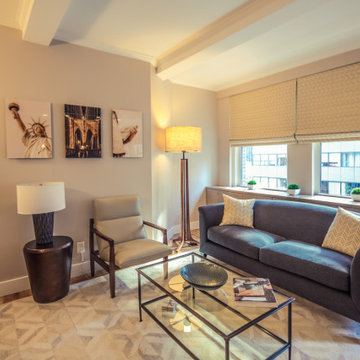
Heavy silk operated blackout roman shades shades as well as throw pillows were made and installed by our workroom.
Mid-sized trendy formal and open concept living room photo in New York with no tv
Mid-sized trendy formal and open concept living room photo in New York with no tv

42