
Search results for "Baltimore" in Home Design Ideas


Find the right local pro for your project
 Remodel Now
Classic Marble-Style Bathroom Renovation
This bathroom renovation features marble-look wall tile, a tub and shower combo, updated fixtures, pedestal sink, modern lighting, and durable floor tile. The refreshed layout delivers a clean, timeless look with practical, easy-to-maintain finishes.
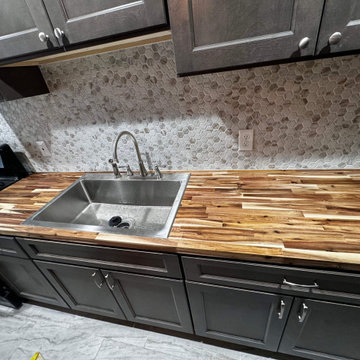
Modern Kitchen Renovation
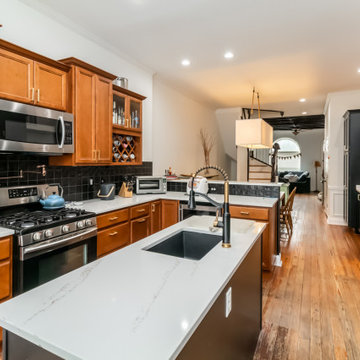
This kitchen renovation included new cabinets, new countertops as well as updated appliances and updated flooring and backsplash throughout.
Updated Wood Flooring
Installed updated wood flooring throughout the home to bring the entire project together.
 Remodel Now
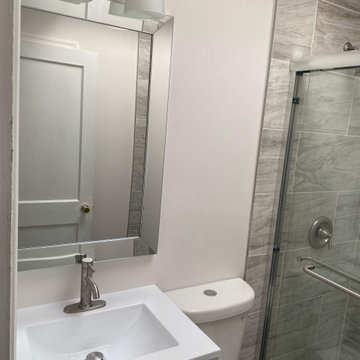
Classic Marble-Style Bathroom Renovation
This bathroom renovation features marble-look wall tile, a tub and shower combo, updated fixtures, pedestal sink, modern lighting, and durable floor tile. The refreshed layout delivers a clean, timeless look with practical, easy-to-maintain finishes.
Modern Kitchen Renovation
This kitchen renovation included new cabinets, new countertops as well as updated appliances and updated flooring and backsplash throughout.
Updated Wood Flooring
Installed updated wood flooring throughout the home to bring the entire project together.
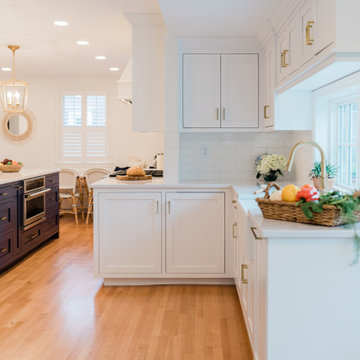

 Schloegel Design Remodel
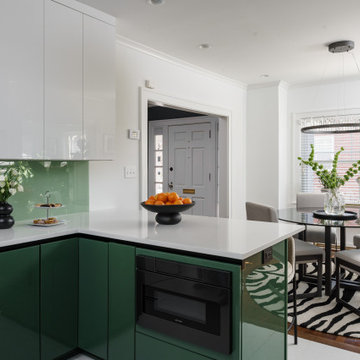
From the kitchen, the sleek, contemporary design becomes immediately apparent through the use of high-gloss custom cabinetry and crisp white quartz countertops. The reflective cabinet finish adds depth and light to the space, while the clean slab fronts maintain the minimalist aesthetic that defines the kitchen’s modern style. Paired with the bright quartz surfaces, the cabinetry creates a polished and streamlined workspace that feels both sophisticated and highly functional.
A rich green glass backsplash and matching lower cabinetry introduce a bold yet refined contrast, grounding the otherwise light palette and adding visual interest. Integrated appliances and minimal hardware keep the lines uninterrupted, allowing the materials and craftsmanship to take center stage.
Beyond the island, the kitchen flows effortlessly into the dining area, where natural light and modern furnishings continue the home’s contemporary feel. This open connection between spaces enhances both everyday living and entertaining, making the kitchen not only a place to cook, but a central gathering point within the home.

 The Kellogg Collection
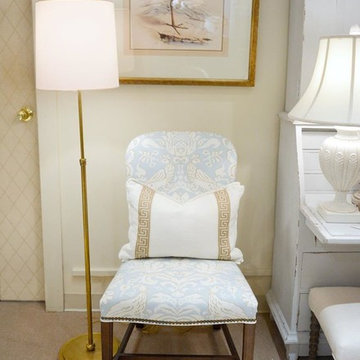
Faux botanicals and white ceramics are ever so classic
Example of a minimalist hallway design in DC Metro
Example of a minimalist hallway design in DC Metro


 Penza Bailey Architects
 was contacted to update the main house to suit the next generation of owners, and also expand and renovate the guest apartment. The renovations included a new mudroom and playroom to accommodate the couple and their three very active boys, creating workstations for the boys’ various activities, and renovating several bathrooms. The awkwardly tall vaulted ceilings in the existing great room and dining room were scaled down with lowered tray ceilings, and a new fireplace focal point wall was incorporated in the great room. In addition to the renovations to the focal point of the home, the Owner’s pride and joy includes the new billiard room, transformed from an underutilized living room. The main feature is a full wall of custom cabinetry that hides an electronically secure liquor display that rises out of the cabinet at the push of an iPhone button. In an unexpected request, a new grilling area was designed to accommodate the owner’s gas grill, charcoal grill and smoker for more cooking and entertaining options. This home is definitely ready to accommodate a new generation of hosting social gatherings.
Mitch Allen Photography

 Specialty Pool & Fountain, LLC
Specialty Pool and Fountain. Photos- Craig Westerman, Hometrack
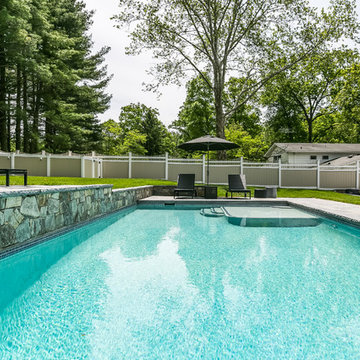
Transitional pool photo in Baltimore
Transitional pool photo in Baltimore


132