
Search results for "Baltimore" in Home Design Ideas



Find the right local pro for your project

 Schloegel Design Remodel
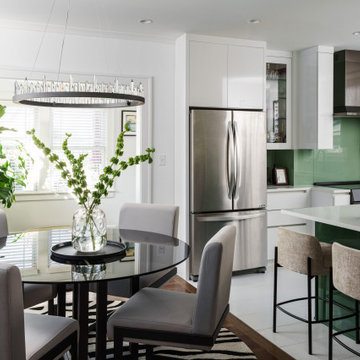
Modern sleek open concept kitchen and dining area with sleek white cabinetry. The space features both dark hardwoods and fresh bright large format European tile in the kitchen area. Green painted back glass backsplash adds to the drama and sleekness. To further the contemporary elevated feel, we used bright white quartz for the counters and custom high gloss cabinetry.


 Bearded Builders, Baltimore
Hardwood floor tile in gray/brown.
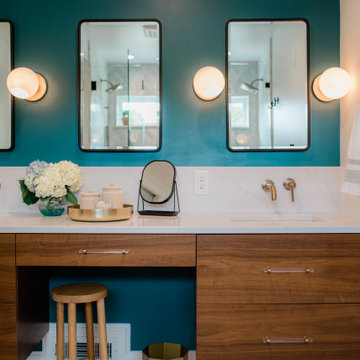
Mid-sized trendy white tile and ceramic tile ceramic tile drop-in bathtub photo in Baltimore with raised-panel cabinets, white cabinets, a two-piece toilet, blue walls, a drop-in sink and laminate countertops
Mid-sized trendy white tile and ceramic tile ceramic tile drop-in bathtub photo in Baltimore with raised-panel cabinets, white cabinets, a two-piece toilet, blue walls, a drop-in sink and laminate countertops
 Bearded Builders, Baltimore
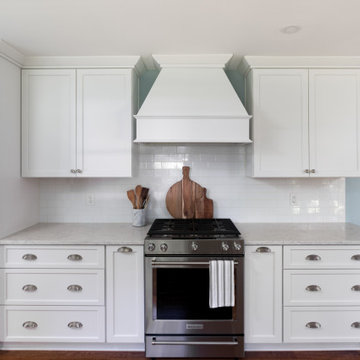
Mid-sized transitional galley medium tone wood floor and brown floor kitchen photo in Baltimore with an undermount sink, shaker cabinets, white cabinets, quartz countertops, white backsplash, ceramic backsplash, stainless steel appliances, a peninsula and gray countertops


 J.THOM Residential Design & Cabinetry
Home Office Lounge Detail
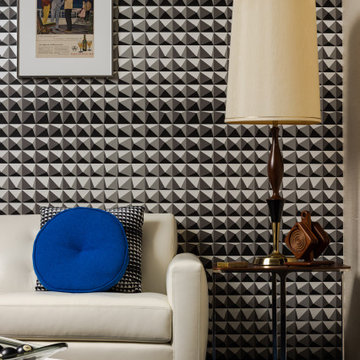
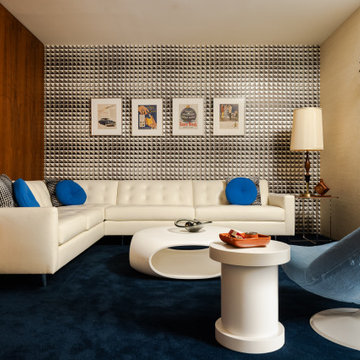
A white leather sofa, cobalt blue accent pillow, geometric wallcovering, and vintage-inspired lighting create a richly layered lounge within the home office. The close-up shows how pattern, furnishings, color, and decorative objects work together as part of the overall interior design.




 J.THOM Residential Design & Cabinetry
Home Office Lounge with Walnut Cabinetry
Walnut cabinetry, a white leather sectional, sculptural furnishings, and geometric wallcovering create a richly layered home office lounge. Built-in millwork adds warmth and structure while helping the room function as both workspace and retreat.

 One Source Contracting
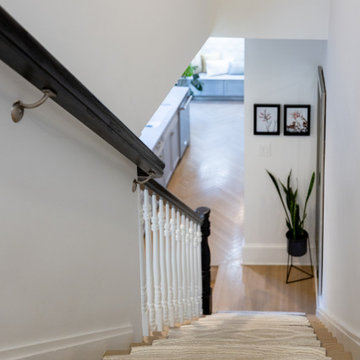
This Federal house was originally built in 1780 and the current owner reached out to the One Source Team with a desire to add more natural light and modern style, all while bringing back some long-lost historical character. Present features include a copper-plated cast-iron fireplace complemented by a black marble mantle, significant crown and base moldings, and window trims that were added back as a nod to the home’s origins. In addition, the first floor staircase was moved from the center of the room to the corner in order to create an open concept living space for entertainment purposes, while the kitchen was remodeled to look out to the home’s wonderous courtyard where a mature Japanese Maple tree stands tall.
139