
Search results for "Baltimore" in Home Design Ideas
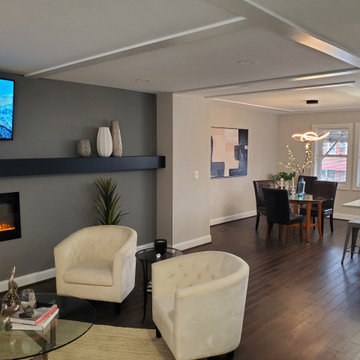
 H Designs
Living Room looking into Dining Room and Kitchen
Inspiration for a mid-sized transitional open concept dark wood floor living room remodel in Baltimore with a hanging fireplace
Inspiration for a mid-sized transitional open concept dark wood floor living room remodel in Baltimore with a hanging fireplace
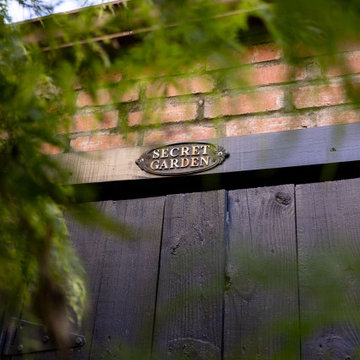
 One Source Contracting
This Federal house was originally built in 1780 and the current owner reached out to the One Source Team with a desire to add more natural light and modern style, all while bringing back some long-lost historical character.


Find the right local pro for your project

 Rojahn Custom Cabinetry
Example of a large mountain style open concept family room design in Baltimore with a bar and white walls

 John Heagy Remodeling, Restoration & Construction
Alain Jaramillo
Traditional exterior home idea in Baltimore
Traditional exterior home idea in Baltimore

 Folding Chair Design
Katie Merkle
Living room - mid-sized transitional enclosed living room idea in Baltimore with a media wall
Living room - mid-sized transitional enclosed living room idea in Baltimore with a media wall
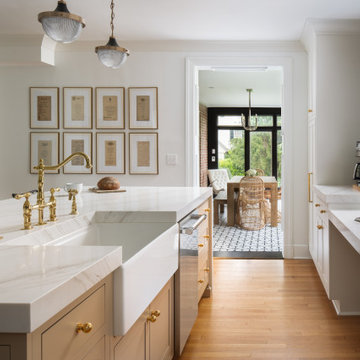
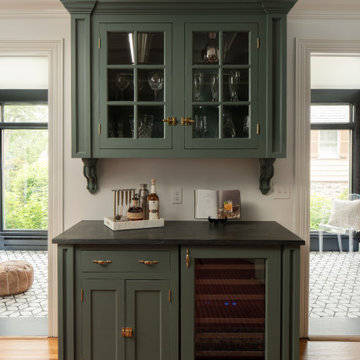
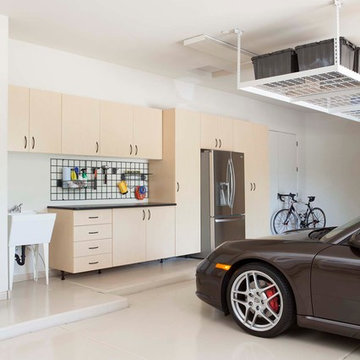

 Rojahn Custom Cabinetry
Living room - mid-sized farmhouse open concept and formal medium tone wood floor and brown floor living room idea in Baltimore with white walls
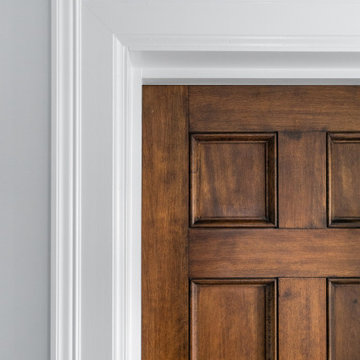
 Bearded Builders, Baltimore
Example of a mid-sized transitional master white tile and ceramic tile marble floor, gray floor and double-sink freestanding bathtub design in Baltimore with shaker cabinets, blue cabinets, a two-piece toilet, white walls, an undermount sink, marble countertops, gray countertops and a freestanding vanity
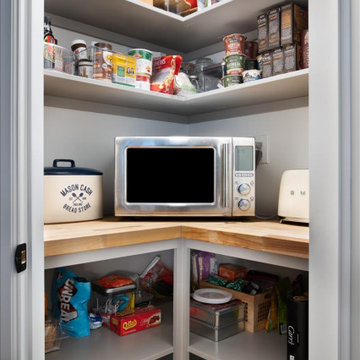 Bearded Builders, Baltimore
Eat-in kitchen - mid-sized transitional u-shaped medium tone wood floor and brown floor eat-in kitchen idea in Baltimore with a farmhouse sink, shaker cabinets, beige cabinets, quartz countertops, white backsplash, ceramic backsplash, white appliances, an island and white countertops

 Detailz Construction Corporation
IG
Large transitional master carpeted bedroom photo in Baltimore with beige walls and no fireplace
Large transitional master carpeted bedroom photo in Baltimore with beige walls and no fireplace
 Campagna Homes
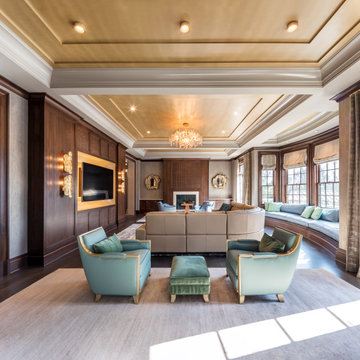
"About This Project: A truly one of a kind timeless masterpiece that embodies the pinnacle of luxury living. This custom home offers an exquisite blend of opulence and refinement. With 13,500+ square feet of conditioned living space, eight bedrooms, and eight bathrooms, every inch of this grand estate exudes elegance and sophistication. Immerse yourself in an unparalleled lifestyle that seamlessly combines modern amenities with classic charm. More than just a home; it is an experience, crafted to elevate your senses and redefine luxury living.
Campagna Homes is a member of the Certified Luxury Builders Network.
Certified Luxury Builders is a network of leading custom home builders and luxury home and condo remodelers who create 5-Star experiences for luxury home and condo owners from New York to Los Angeles and Boston to Naples.
As a Certified Luxury Builder, Campagna Homes is proud to feature photos of select projects from our members around the country to inspire you with design ideas. Please feel free to contact the specific Certified Luxury Builder with any questions or inquiries you may have about their projects. Please visit www.CLBNetwork.com for a directory of CLB members featured on Houzz and their contact information."
 John Heagy Remodeling, Restoration & Construction
Alain Jaramillo
Elegant staircase photo in Baltimore
Elegant staircase photo in Baltimore


 Specialty Pool & Fountain, LLC
Specialty Pool and Fountain. Photos- Craig Westerman, Hometrack
Inspiration for a mid-sized transitional backyard stone and rectangular lap pool remodel in Baltimore
Inspiration for a mid-sized transitional backyard stone and rectangular lap pool remodel in Baltimore
 IRG Renovations
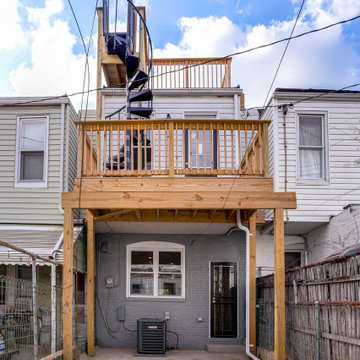
Inspiration for a mid-sized timeless rooftop rooftop wood railing deck remodel in Baltimore
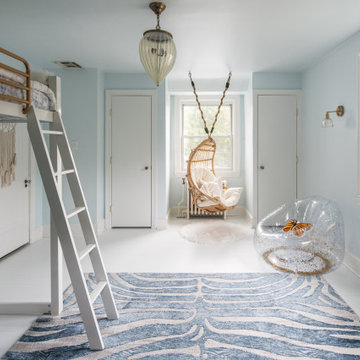
 One Source Contracting
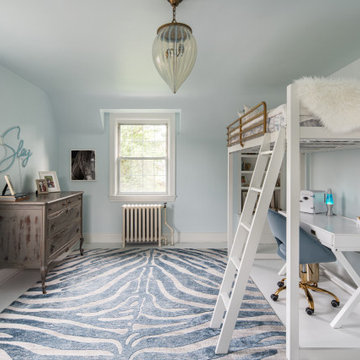
Bedroom transitional girl painted wood floor and white floor kids' bedroom photo in Baltimore with blue walls
166