
Search results for "Baltimore" in Home Design Ideas

 Baltimore Design Group
A large architecturally traditional living room is filled with carefully placed modern furniture, in various groupings that encourage relaxation and conversation. Red and brown accents pop against the neutral linen furniture, and the repetition of red unites the different sections of the large space.

 Design 613, LLC
This picture clearly shows the 2 work zones, one on each side of the 60-40 double sink. Both work zones score well in a traditional "kitchen work triangle" calculation, providing generous work space with easy access to sink, stove, and refrigerator.
The work zone on the right ends at the induction range — a good cooking choice both for cooking and for family members sitting at peninsula, because induction hobs don't get as hot as the more common coil, iron grate, or glass ceramic hobs.
The area left of the sink is the second work zone. Its proximity to the dining room lets it do double duty as a serving zone.

 Baltimore Granite Direct
L-shaped dark wood floor enclosed kitchen photo in Baltimore with an undermount sink, shaker cabinets, white cabinets, granite countertops, stainless steel appliances and an island
Find the right local pro for your project

 Bearded Builders, Baltimore
Basement fitness room complete with wall to wall mirrors, rubber floor, recessed lights, base molding and gray wall paint.
Example of a mid-sized transitional home weight room design in Baltimore with gray walls
Example of a mid-sized transitional home weight room design in Baltimore with gray walls
 Baltimore Granite Direct
Mid-sized ceramic tile bathroom photo in Baltimore with an undermount sink, raised-panel cabinets, medium tone wood cabinets, granite countertops and beige walls

 Folding Chair Design
Katie Merkle
Mid-sized transitional enclosed living room photo in Baltimore with a media wall
Mid-sized transitional enclosed living room photo in Baltimore with a media wall
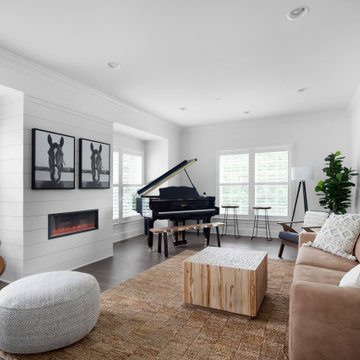 Bearded Builders, Baltimore
Family room - mid-sized transitional enclosed medium tone wood floor and brown floor family room idea in Baltimore with a music area, white walls, a ribbon fireplace, a shiplap fireplace and no tv
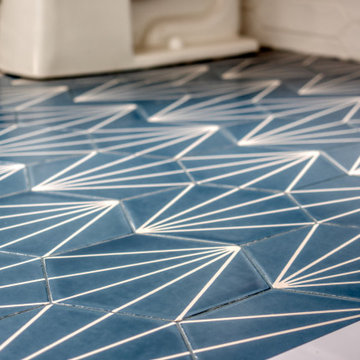
 Baltimore Granite Direct
Bathroom - mid-sized ceramic tile bathroom idea in Baltimore with an undermount sink, raised-panel cabinets, medium tone wood cabinets, granite countertops and beige walls

 Baltimore Street Builders Llc
Corner bathtub - mid-sized master beige tile limestone floor corner bathtub idea in Baltimore with a drop-in sink, dark wood cabinets, onyx countertops and beige walls

 Zelaya Properties LLC
We used: Custom cherry cabinetry in Arts & Crafts Shaker style by Kabinart in Boulder and Espresso stains. Liberty Hardware Venetian bronze 1-1/2" cabinet knobs. KitchenAid Architect II Series 22 CF counter-depth French door refrigerator. KitchenAid Architect Series II 27" convection single wall oven. KitchenAid 36" 6-burner dual fuel freestanding commercial-style range. KitchenAid Architect II Series 24" dishwasher. Sharp Insight Pro Series 24" built-in microwave drawer (Model #KB6524PS). Crystorama Solaris 12" wide pendant lights in English bronze. Granite countertops in Brown Fantasy. 3"x6" polished marble backsplash.
Paint colors:
Walls: Glidden Silver Cloud 30YY 63/024
Ceilings/Trims/Doors: Glidden Swan White GLC23
Robert B. Narod Photography
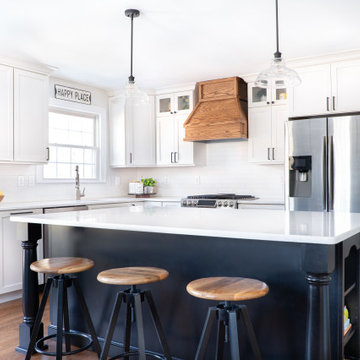 Bearded Builders, Baltimore
Mid-sized transitional l-shaped medium tone wood floor and brown floor eat-in kitchen photo in Baltimore with an undermount sink, shaker cabinets, white cabinets, quartz countertops, white backsplash, porcelain backsplash, stainless steel appliances, an island and white countertops
 Baltimore Granite Direct
L-shaped dark wood floor enclosed kitchen photo in Baltimore with an undermount sink, shaker cabinets, white cabinets, granite countertops, stainless steel appliances and an island
 Baltimore Granite Direct
Example of a kitchen design in Baltimore with an undermount sink, raised-panel cabinets, dark wood cabinets, granite countertops, beige backsplash and stainless steel appliances
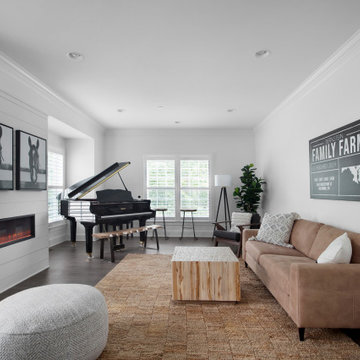 Bearded Builders, Baltimore
Mid-sized transitional enclosed medium tone wood floor and brown floor family room photo in Baltimore with a music area, white walls, a ribbon fireplace, a shiplap fireplace and no tv


 Charleene's Houses, LLC
whole house renovation in Baltimore's historic Canton neighborhood
Inspiration for a mid-sized farmhouse l-shaped light wood floor eat-in kitchen remodel in Baltimore with a farmhouse sink, shaker cabinets, white cabinets, solid surface countertops, white backsplash, glass tile backsplash, stainless steel appliances and a peninsula
Inspiration for a mid-sized farmhouse l-shaped light wood floor eat-in kitchen remodel in Baltimore with a farmhouse sink, shaker cabinets, white cabinets, solid surface countertops, white backsplash, glass tile backsplash, stainless steel appliances and a peninsula
 Baltimore Granite Direct
Inspiration for a kitchen remodel in Baltimore with an undermount sink, raised-panel cabinets, dark wood cabinets, granite countertops, beige backsplash and stainless steel appliances
 Baltimore Granite Direct
Eat-in kitchen - small single-wall eat-in kitchen idea in Baltimore with an undermount sink, shaker cabinets, white cabinets, granite countertops, white backsplash, black appliances and an island


51