
Search results for "Bamboo floor" in Home Design Ideas
 La Costa Cabinets & Design
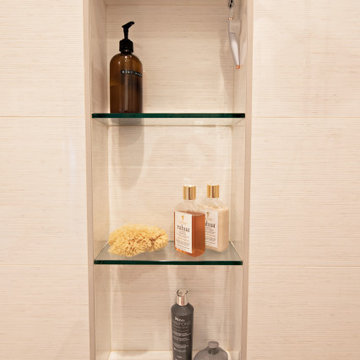
A cramped and partitioned primary bathroom gets a facelift with an open concept based on neutral tones and natural textures. A warm bamboo floating vanity anchors the room, with large format porcelain tile covering the entire floor. A walk in shower glass panel mirrors a etched glass privacy panel for the commode. The tub is flanked my partial walls that act as a tub filler mount and bench. Niches in each space add function and style, blending seamlessly in with the tile. A large trough sink sits below an inset custom framed mirror.

 Ambient Bamboo Floors
Inspiration for a contemporary light wood floor and brown floor entryway remodel in Baltimore

 Kitchens By Lombco
Mid-sized transitional l-shaped bamboo floor eat-in kitchen photo in Boston with an undermount sink, raised-panel cabinets, granite countertops, stainless steel appliances and no island
Find the right local pro for your project
 Tracey Stephens Design, LLC
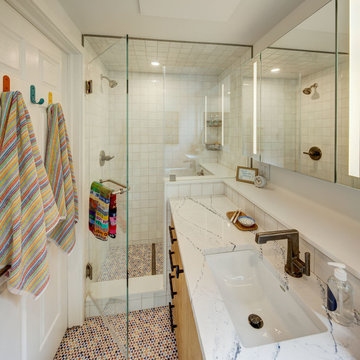
A tiny bathroom was upgraded with improved storage and frameless shower glass.
Inspiration for a small modern white tile and ceramic tile porcelain tile, multicolored floor and single-sink bathroom remodel in New York with flat-panel cabinets, light wood cabinets, a bidet, white walls, an undermount sink, quartz countertops, a hinged shower door, white countertops and a built-in vanity
Inspiration for a small modern white tile and ceramic tile porcelain tile, multicolored floor and single-sink bathroom remodel in New York with flat-panel cabinets, light wood cabinets, a bidet, white walls, an undermount sink, quartz countertops, a hinged shower door, white countertops and a built-in vanity

 Peterberg Construction, Inc
Main House
Dining Room/Living Room
Inspiration for a huge contemporary formal and open concept bamboo floor living room remodel in Los Angeles with beige walls
Inspiration for a huge contemporary formal and open concept bamboo floor living room remodel in Los Angeles with beige walls

 Adlon Construction
Inspiration for a contemporary courtyard concrete paver water fountain landscape in London.
 Ambient Bamboo Floors
Example of a trendy light wood floor and brown floor kitchen design in Baltimore

Sponsored
Fredericksburg, OH

High Point Cabinets
Columbus' Experienced Custom Cabinet Builder | 4x Best of Houzz Winner

 New Leaf Remodeling
Modern farmhouse with bright pops of color.
Open concept kitchen - large cottage l-shaped bamboo floor open concept kitchen idea in Chicago with a farmhouse sink, flat-panel cabinets, gray cabinets, quartz countertops, stainless steel appliances and an island
Open concept kitchen - large cottage l-shaped bamboo floor open concept kitchen idea in Chicago with a farmhouse sink, flat-panel cabinets, gray cabinets, quartz countertops, stainless steel appliances and an island

 General Contractor, Peak Market Homes, LLC
Dallas Home Remodeled. We created a modern redesign and build for this home. Including Kitchen Remodeling, Bathroom Remodeling, Living Room and Closet design.

 Tiffany Israel
Example of a small danish loft-style bamboo floor and brown floor bedroom design with white walls

 Matthew Bolt Graphic Design
Photography by Matthew Bolt
Inspiration for a coastal open concept medium tone wood floor living room remodel in San Francisco with beige walls
Inspiration for a coastal open concept medium tone wood floor living room remodel in San Francisco with beige walls

 Naturally Crafted Contracting Ltd.
Wood details - Fireplace mantle is made from reclaimed Douglas fir that was salvaged from this house before renovations. Door made from Douglas fir. Light brown Bamboo flooring.
Photo: David Kimber

 Isla Homes
Ryan Gamma Photography
Example of a large 1960s loft-style bamboo floor family room design in Tampa with white walls
Example of a large 1960s loft-style bamboo floor family room design in Tampa with white walls

Sponsored
Westerville, OH

Custom Home Works
Franklin County's Award-Winning Design, Build and Remodeling Expert
 La Costa Cabinets & Design
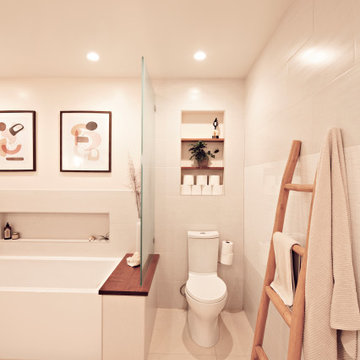
A cramped and partitioned primary bathroom gets a facelift with an open concept based on neutral tones and natural textures. A warm bamboo floating vanity anchors the room, with large format porcelain tile covering the entire floor. A walk in shower glass panel mirrors a etched glass privacy panel for the commode. The tub is flanked my partial walls that act as a tub filler mount and bench. Niches in each space add function and style, blending seamlessly in with the tile. A large trough sink sits below an inset custom framed mirror.

 Debra Dobbs
VHT
Inspiration for a huge contemporary u-shaped bamboo floor kitchen remodel in Chicago with a single-bowl sink, flat-panel cabinets, light wood cabinets, concrete countertops, glass tile backsplash, stainless steel appliances and an island
Inspiration for a huge contemporary u-shaped bamboo floor kitchen remodel in Chicago with a single-bowl sink, flat-panel cabinets, light wood cabinets, concrete countertops, glass tile backsplash, stainless steel appliances and an island

 Estate Homes
Inspiration for a large modern l-shaped bamboo floor open concept kitchen remodel in Seattle with an undermount sink, flat-panel cabinets, medium tone wood cabinets, granite countertops, orange backsplash, white walls and an island

 Metropolis Drafting and Construction Inc
Complete overhaul of the common area in this wonderful Arcadia home.
The living room, dining room and kitchen were redone.
The direction was to obtain a contemporary look but to preserve the warmth of a ranch home.
The perfect combination of modern colors such as grays and whites blend and work perfectly together with the abundant amount of wood tones in this design.
The open kitchen is separated from the dining area with a large 10' peninsula with a waterfall finish detail.
Notice the 3 different cabinet colors, the white of the upper cabinets, the Ash gray for the base cabinets and the magnificent olive of the peninsula are proof that you don't have to be afraid of using more than 1 color in your kitchen cabinets.
The kitchen layout includes a secondary sink and a secondary dishwasher! For the busy life style of a modern family.
The fireplace was completely redone with classic materials but in a contemporary layout.
Notice the porcelain slab material on the hearth of the fireplace, the subway tile layout is a modern aligned pattern and the comfortable sitting nook on the side facing the large windows so you can enjoy a good book with a bright view.
The bamboo flooring is continues throughout the house for a combining effect, tying together all the different spaces of the house.
All the finish details and hardware are honed gold finish, gold tones compliment the wooden materials perfectly.

Sponsored
Plain City, OH

The Creative Kitchen Company
Columbus Area Kitchen Remodeling and Refacing Professional

 David Thiessen Woodworker LLC
Powder room vanity.
Inspiration for a contemporary multicolored tile and mosaic tile bathroom remodel with an undermount sink, flat-panel cabinets, medium tone wood cabinets, beige walls and gray countertops
Inspiration for a contemporary multicolored tile and mosaic tile bathroom remodel with an undermount sink, flat-panel cabinets, medium tone wood cabinets, beige walls and gray countertops

 Robert Edson Swain Architecture and Design
The private property means the owner can enjoy showering outdoors.
Photo: Kyle Kinney
Deck - rustic deck idea in Seattle
Deck - rustic deck idea in Seattle

 Mikiten Architecture
A multi-slider pocket door creates an 18-foot opening between the living room and pool/deck area. The deck is kept level with the floor and grass, creating a dramatic connection between indoor and outdoor living, while providing a completely wheelchair-friendly environment.
Photo: Erick Mikiten, AIA
135