
Search results for "Bambusa" in Home Design Ideas

 Hortus Oasis
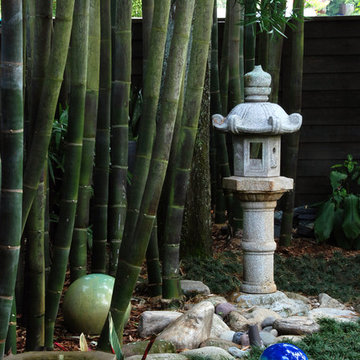
A regal carved stone lantern is the major focal point at the giant timber bamboo (Bambusa oldhamii).
www.hortusoasis.com
Inspiration for a small asian landscaping in Orlando.
Inspiration for a small asian landscaping in Orlando.
 Botalia Designs
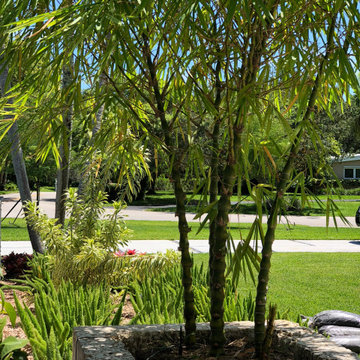
Bambusa vulgaris 'Wamin', Dwarf Buddha Belly Bamboo in custom keystone planter
Design ideas for a contemporary landscaping in Miami.
Design ideas for a contemporary landscaping in Miami.
Find the right local pro for your project

 Hortus Oasis
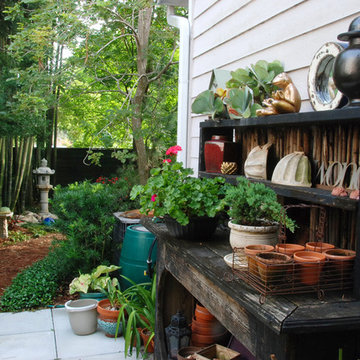
Neatly kept and well decorated, a potting bench can be placed where guests pass by.
www.hortusoasis.com
Inspiration for a small asian landscaping in Orlando.
Inspiration for a small asian landscaping in Orlando.


 Siobhan's Outdoor Transformations

Ideally situated next to a lush preserve with incredible views on the south side, all we had to add was a metal fence. The north side is next to another home, so we planted clumping bamboo to create an entirely private oasis. We picked Graceful Bamboo. Bambusa textilis 'Gracilis' might very well be the most elegant and appropriate landscaping bamboo for suburban yards. It's slim profile and elegant posture makes it ideal for tight spaces. With little lower branching and very erect posture, this plant has it all! With a height of under 30ft, this bamboo can grow under most power lines, yet still block the view of a two story home next door. By far, the most popular clumping bamboo in Florida, where many people have seen it planted at Disney.

 Cutting Edge Design
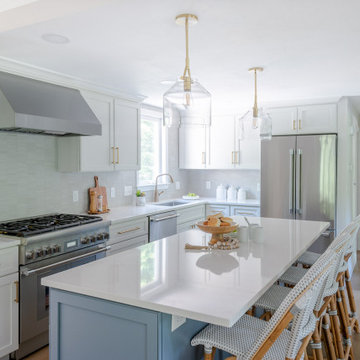
Eat-in kitchen - mid-sized transitional l-shaped light wood floor and brown floor eat-in kitchen idea in Boston with an undermount sink, shaker cabinets, white cabinets, quartz countertops, gray backsplash, ceramic backsplash, stainless steel appliances, an island and white countertops
 Haute Designs

Storage in the island includes cabinet with pull out trash cans.
Inspiration for a mid-sized transitional l-shaped vinyl floor and brown floor eat-in kitchen remodel in Other with an undermount sink, flat-panel cabinets, blue cabinets, quartz countertops, beige backsplash, ceramic backsplash, stainless steel appliances, an island and gray countertops
Inspiration for a mid-sized transitional l-shaped vinyl floor and brown floor eat-in kitchen remodel in Other with an undermount sink, flat-panel cabinets, blue cabinets, quartz countertops, beige backsplash, ceramic backsplash, stainless steel appliances, an island and gray countertops
 Haute Designs
Eat-in kitchen - mid-sized transitional l-shaped vinyl floor and brown floor eat-in kitchen idea in Other with an undermount sink, flat-panel cabinets, blue cabinets, quartz countertops, beige backsplash, ceramic backsplash, stainless steel appliances, an island and gray countertops
 Haute Designs
Example of a mid-sized transitional l-shaped vinyl floor and brown floor eat-in kitchen design in Other with an undermount sink, flat-panel cabinets, blue cabinets, quartz countertops, beige backsplash, ceramic backsplash, stainless steel appliances, an island and gray countertops
 Haute Designs
Example of a mid-sized transitional l-shaped vinyl floor and brown floor eat-in kitchen design in Other with an undermount sink, flat-panel cabinets, blue cabinets, quartz countertops, beige backsplash, ceramic backsplash, stainless steel appliances, an island and gray countertops
 Haute Designs
Eat-in kitchen - mid-sized transitional l-shaped vinyl floor and brown floor eat-in kitchen idea in Other with an undermount sink, flat-panel cabinets, blue cabinets, quartz countertops, beige backsplash, ceramic backsplash, stainless steel appliances, an island and gray countertops
 Haute Designs

Mid-sized transitional l-shaped vinyl floor and brown floor eat-in kitchen photo in Other with an undermount sink, flat-panel cabinets, blue cabinets, quartz countertops, beige backsplash, ceramic backsplash, stainless steel appliances, an island and gray countertops
 Haute Designs

Mid-sized transitional l-shaped vinyl floor and brown floor eat-in kitchen photo in Other with an undermount sink, flat-panel cabinets, blue cabinets, quartz countertops, beige backsplash, ceramic backsplash, stainless steel appliances, an island and gray countertops
 Haute Designs

Mid-sized transitional l-shaped vinyl floor and brown floor eat-in kitchen photo in Other with an undermount sink, flat-panel cabinets, blue cabinets, quartz countertops, beige backsplash, ceramic backsplash, stainless steel appliances, an island and gray countertops
 Haute Designs

Inspiration for a mid-sized transitional l-shaped vinyl floor and brown floor eat-in kitchen remodel in Other with an undermount sink, flat-panel cabinets, blue cabinets, quartz countertops, beige backsplash, ceramic backsplash, stainless steel appliances, an island and gray countertops


 Haute Designs
Storage in the island includes cabinet with pull out trash cans.
Built-in microwave-drawers.
Example of a mid-sized transitional l-shaped vinyl floor and brown floor eat-in kitchen design in Other with an undermount sink, flat-panel cabinets, blue cabinets, quartz countertops, beige backsplash, ceramic backsplash, stainless steel appliances, an island and gray countertops
Example of a mid-sized transitional l-shaped vinyl floor and brown floor eat-in kitchen design in Other with an undermount sink, flat-panel cabinets, blue cabinets, quartz countertops, beige backsplash, ceramic backsplash, stainless steel appliances, an island and gray countertops
2