
Search results for "Bangkok" in Home Design Ideas
 Pho-me Design
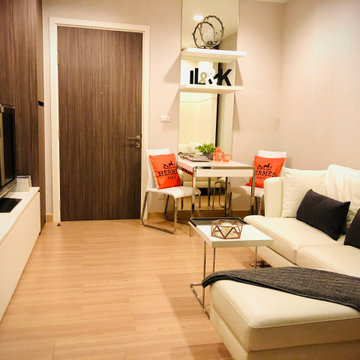
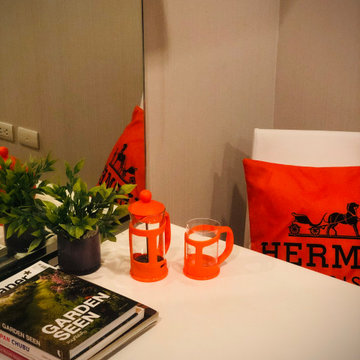
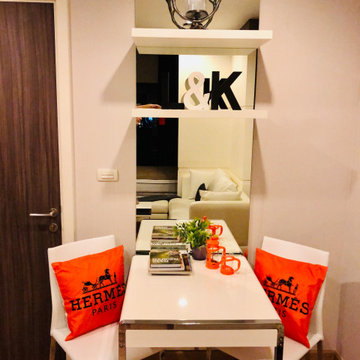
We staging this studio condor on the riverside of Bangkok CBD for the clients, and help the owner find the tenant within 10 days. We focus on the modern decorating items to create a friendly and welcome atmosphere of the condo.
เราช่วยตกแต่งห้องคอนโดสตูดิโอ ที่คอนโด Urbano Sathon-Taksin โดยเน้นการตกแต่งห้องด้วย decorative items ที่ทำให้ห้องสดใส และดูน่าสนุกสนาน อบอุ่น และ ช่วยให้เจ้าของห้องสามารถหาผู้เช่า ย้ายเข้าภายใน 10 วัน หลังจากตกแต่งเสร็จ

 Wood Side Story
Wood Side Story. 100% Made with Hands, Heart & Soul.
Artisanal creations combining reclaimed & salvaged woods, noble metals and gemstones inlay handmade by French artist/artisan. Sculptures, handmade carved serving boards & cutting boards. Bangkok, Thailand.
www.wood-side-story.com
 Elementi Interiors
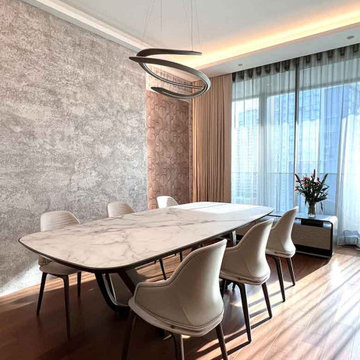
All Italian original furniture in this apartment just delivered in Bangkok - Thailand
Dining room - modern dining room idea in Other
Dining room - modern dining room idea in Other
Find the right local pro for your project
 Elementi Interiors
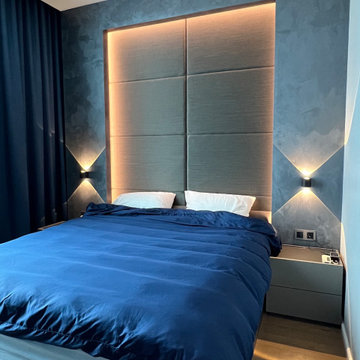
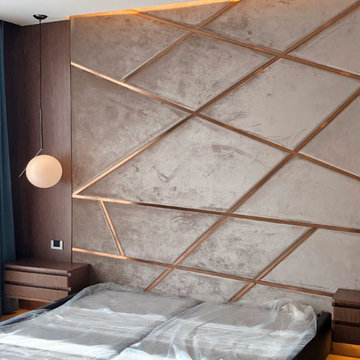
Bedroom backside wall with Jim Thompson fabric
Inspiration for a modern bedroom remodel in Other
Inspiration for a modern bedroom remodel in Other
 TOUCH Architect Co., Ltd.
PROJECT | Duplicate-Duplex
TYPE | private residence / home-studio
LOCATION | Phayathai Rd., Bangkok, Thailand
OWNER | Ms. Najaree Ratanajiajaroen / Chanon Treenet
ARCHITECT | TOUCH Architect Co.,Ltd.
FLOOR AREA | 64 sq.m.
FLOOR AREA (by proposing) | 75 sq.m.
COMPLETION | 2018
PHOTOGRAPHER | Chalermwat Wongchompoo
CONTRACTOR | Legend Construction Group

A major pain point of staying in 64 sq.m. of duplex condominium unit, which is used for a home-studio for an animator and an artist, is that there is not enough space for dwelling. Moreover, a double-volume space of living area with a huge glass curtain wall, faces West. High temperature occurs all day long, since it allows direct sunlight to come inside.
In order to solve both mentioned problems, three addition items are proposed which are, GRID PARTITION, EXTENSION DECK, and STEPPING SPACE.
A glass partition not only dividing space between kitchen and living, but also helps reduce electricity charge from air-condition. Grid-like of double glass frame is for stuff and stationery hanging, as to serve the owners’ activities.
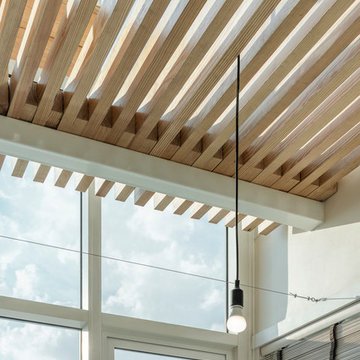
Extension deck would help filtrating heat from direct sunlight, since an existing high glass facade facing West.
An existing staircase for going up to the second-floor bedroom, is added by a proposed space above, since this condominium unit has no enough space for dwelling or storage. In order to utilize the space in a small condominium, creating another staircase above the existing one helps increase the space.
The grid partition and the extension deck help ‘decrease’ the electricity charge, while the extension deck and the stepping space help ‘increase’ the space for 11 sq.m.
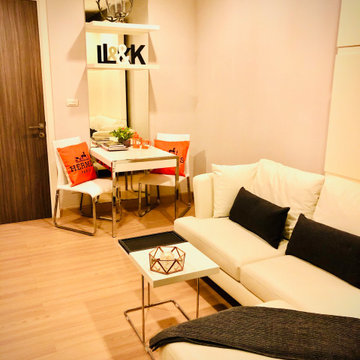 Pho-me Design
We staging this studio condor on the riverside of Bangkok CBD for the clients, and help the owner find the tenant within 10 days. We focus on the modern decorating items to create a friendly and welcome atmosphere of the condo.
เราช่วยตกแต่งห้องคอนโดสตูดิโอ ที่คอนโด Urbano Sathon-Taksin โดยเน้นการตกแต่งห้องด้วย decorative items ที่ทำให้ห้องสดใส และดูน่าสนุกสนาน อบอุ่น และ ช่วยให้เจ้าของห้องสามารถหาผู้เช่า ย้ายเข้าภายใน 10 วัน หลังจากตกแต่งเสร็จ
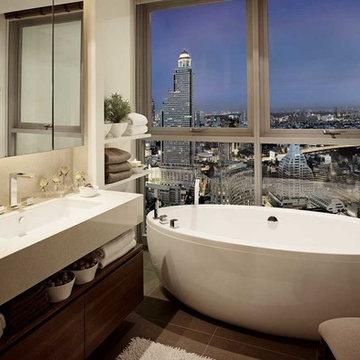

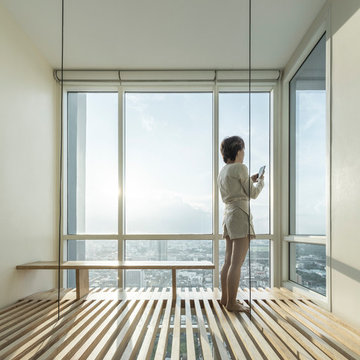 TOUCH Architect Co., Ltd.
PROJECT | Duplicate-Duplex
TYPE | private residence / home-studio
LOCATION | Phayathai Rd., Bangkok, Thailand
OWNER | Ms. Najaree Ratanajiajaroen / Chanon Treenet
ARCHITECT | TOUCH Architect Co.,Ltd.
FLOOR AREA | 64 sq.m.
FLOOR AREA (by proposing) | 75 sq.m.
COMPLETION | 2018
PHOTOGRAPHER | Chalermwat Wongchompoo
CONTRACTOR | Legend Construction Group
A major pain point of staying in 64 sq.m. of duplex condominium unit, which is used for a home-studio for an animator and an artist, is that there is not enough space for dwelling. Moreover, a double-volume space of living area with a huge glass curtain wall, faces West. High temperature occurs all day long, since it allows direct sunlight to come inside.
In order to solve both mentioned problems, three addition items are proposed which are, GRID PARTITION, EXTENSION DECK, and STEPPING SPACE.
A glass partition not only dividing space between kitchen and living, but also helps reduce electricity charge from air-condition. Grid-like of double glass frame is for stuff and stationery hanging, as to serve the owners’ activities.
Extension deck would help filtrating heat from direct sunlight, since an existing high glass facade facing West.
An existing staircase for going up to the second-floor bedroom, is added by a proposed space above, since this condominium unit has no enough space for dwelling or storage. In order to utilize the space in a small condominium, creating another staircase above the existing one helps increase the space.
The grid partition and the extension deck help ‘decrease’ the electricity charge, while the extension deck and the stepping space help ‘increase’ the space for 11 sq.m.
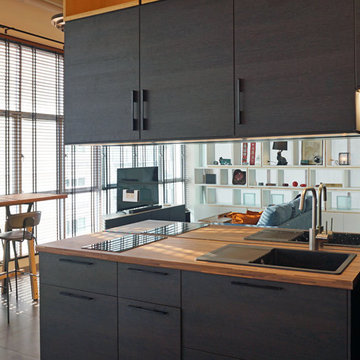
 regroup architecture
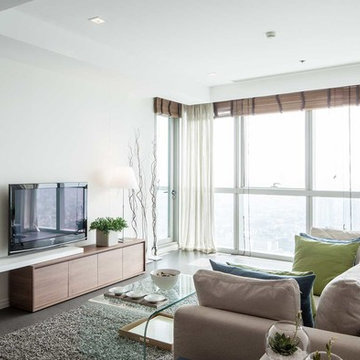
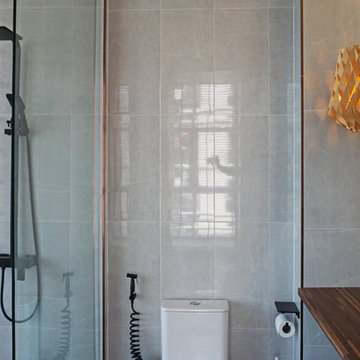
regroup architecture remodeled the space after reducing the old office to its bare shell. The basic design idea uses the central core provided by the kitchen and bathroom to separate the space into different zones. There is a more private zone behind the core for the bed, a living zone with a TV and sofa, and an in-between space for a multipurpose bar-height desk. This basic zoning could potentially also work for other functions like an artist atelier, yoga studio, exhibition space, or even for a small office once again.
 TOUCH Architect Co., Ltd.
PROJECT | Duplicate-Duplex
TYPE | private residence / home-studio
LOCATION | Phayathai Rd., Bangkok, Thailand
OWNER | Ms. Najaree Ratanajiajaroen / Chanon Treenet
ARCHITECT | TOUCH Architect Co.,Ltd.
FLOOR AREA | 64 sq.m.
FLOOR AREA (by proposing) | 75 sq.m.
COMPLETION | 2018
PHOTOGRAPHER | Chalermwat Wongchompoo
CONTRACTOR | Legend Construction Group
A major pain point of staying in 64 sq.m. of duplex condominium unit, which is used for a home-studio for an animator and an artist, is that there is not enough space for dwelling. Moreover, a double-volume space of living area with a huge glass curtain wall, faces West. High temperature occurs all day long, since it allows direct sunlight to come inside.
In order to solve both mentioned problems, three addition items are proposed which are, GRID PARTITION, EXTENSION DECK, and STEPPING SPACE.
A glass partition not only dividing space between kitchen and living, but also helps reduce electricity charge from air-condition. Grid-like of double glass frame is for stuff and stationery hanging, as to serve the owners’ activities.
Extension deck would help filtrating heat from direct sunlight, since an existing high glass facade facing West.
An existing staircase for going up to the second-floor bedroom, is added by a proposed space above, since this condominium unit has no enough space for dwelling or storage. In order to utilize the space in a small condominium, creating another staircase above the existing one helps increase the space.
The grid partition and the extension deck help ‘decrease’ the electricity charge, while the extension deck and the stepping space help ‘increase’ the space for 11 sq.m.
 Pho-me Design
Another quickly competed & successful projects
Waterford Sukhumvit 30/1. ซอย สุขุมวิท 30/1
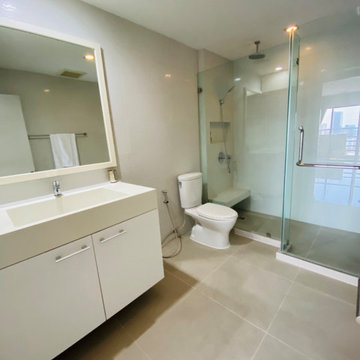
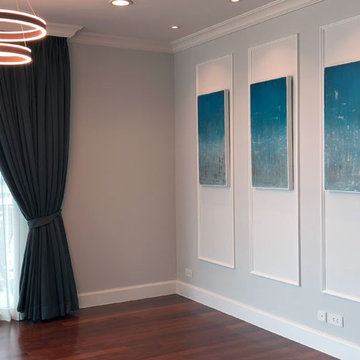
Size 146 m2 with 2 bedroom, 3 bathroom, large panorama corner unit with spacious living room and dinning area, and open kitchen.
This is another fun project that we get to use our creativity transforming old space into new modern and chic property ready for rent.
Thank you for trusting and choosing us to Staging your property
ขอบคุณที่ไว้วางใจและเลือกเราให้ดูแลคอนโดของุคณลูกค้า คุณ Manu ที่อาศัยอยู่ที่สิงคโปร์ และไว้ใจให้เราดูแลทุกอย่างครรับ
ทีมงานมืออาชีพของเราพร้อมจะให้คำปรึกษาให้คุณฟรี
PHO-ME DESIGN: Home Staging & Decorations
Email: staging@phomedesign.net
Tel: 0896686470 Line @phongbkk
https://phomedesign.business.site/
#แต่งคอนโดเพื่อเช่า #แต่งคอนโดเพื่อขาย #แต่งบ้านเพื่อเช่า #ปล่อยเช่าคอนโด #แต่งคอนโดสวย #แต่งบ้านสวย #แต่งคอนโดงบประหยัด #ปล่อยเช่าคอนโด #คอนโดปล่อยเช่า #ออกแบบและตกแต่งคอนโด #HomeStaging #HomeStagingThailand #HomeStagingBangkok
 Pho-me Design
We staging this studio condor on the riverside of Bangkok CBD for the clients, and help the owner find the tenant within 10 days. We focus on the modern decorating items to create a friendly and welcome atmosphere of the condo.
เราช่วยตกแต่งห้องคอนโดสตูดิโอ ที่คอนโด Urbano Sathon-Taksin โดยเน้นการตกแต่งห้องด้วย decorative items ที่ทำให้ห้องสดใส และดูน่าสนุกสนาน อบอุ่น และ ช่วยให้เจ้าของห้องสามารถหาผู้เช่า ย้ายเข้าภายใน 10 วัน หลังจากตกแต่งเสร็จ
 regroup architecture
regroup architecture remodeled the space after reducing the old office to its bare shell. The basic design idea uses the central core provided by the kitchen and bathroom to separate the space into different zones. There is a more private zone behind the core for the bed, a living zone with a TV and sofa, and an in-between space for a multipurpose bar-height desk. This basic zoning could potentially also work for other functions like an artist atelier, yoga studio, exhibition space, or even for a small office once again.
 Pho-me Design
We staging this studio condor on the riverside of Bangkok CBD for the clients, and help the owner find the tenant within 10 days. We focus on the modern decorating items to create a friendly and welcome atmosphere of the condo.
เราช่วยตกแต่งห้องคอนโดสตูดิโอ ที่คอนโด Urbano Sathon-Taksin โดยเน้นการตกแต่งห้องด้วย decorative items ที่ทำให้ห้องสดใส และดูน่าสนุกสนาน อบอุ่น และ ช่วยให้เจ้าของห้องสามารถหาผู้เช่า ย้ายเข้าภายใน 10 วัน หลังจากตกแต่งเสร็จ
 MuralbyDesign
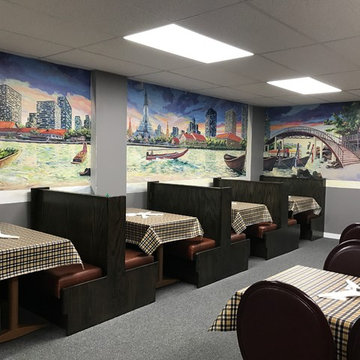
This is an original mural impression of Bangkok and other areas in Thailand that was created and painted by Mural by Design, Grand Rapids, Michigan, for an authentic restaurant, Thai Express, in Kentwood, MI.
18