
Search results for "Bank tx" in Home Design Ideas


 Pamela Glazer Architect
This dreamy neutral bedroom of gray walls and white furniture faces a fireplace. Off to the right is a private balcony facing the waterfront. What a way to wake up!
Builder: Blair Dibble Builder - www.blairdibble.com

 Heather Banks
Photo: Heather Banks © 2015 Houzz
Living room - mid-century modern living room idea in Austin
Living room - mid-century modern living room idea in Austin
Find the right local pro for your project
 Heather Banks
Photo: Heather Banks © 2015 Houzz
Design: Brandi Hines
Inspiration for a modern living room remodel in Austin
Inspiration for a modern living room remodel in Austin

 Southern Pro-Vision Landscape Construction
This project showcases our expertise in delivering expansive, high-performance turf solutions. Featuring a perfectly leveled and manicured lawn, this large-scale installation is a testament to Southern Pro-Vision’s commitment to precision grading and advanced irrigation. Whether for commercial developments, athletic fields, or community green spaces, we prioritize soil health and consistent coverage to ensure a durable, vibrant landscape that thrives under the Texas sun. From the initial site prep to the final mow, we focus on creating clean, functional, and visually striking outdoor environments.
 Southern Pro-Vision Landscape Construction
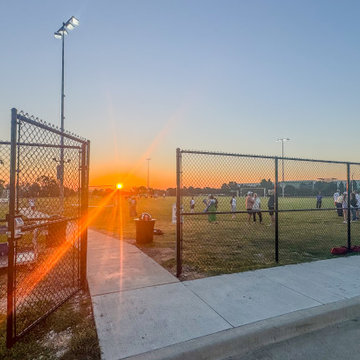
A community-focused athletic facility in Plano, TX, 'The Field of Possibilities' was specifically constructed to serve adults with disabilities, providing a premier space for inclusive sports. This high-performance soccer field was developed with hands-on collaboration from FC Dallas and features professional-grade synthetic turf, advanced 2-wire irrigation, and stadium lighting. When not in use by its primary athletes, the facility is available for public rental, serving as a vital hub for the local soccer community.
 Southern Pro-Vision Landscape Construction
A community-focused athletic facility in Plano, TX, 'The Field of Possibilities' was specifically constructed to serve adults with disabilities, providing a premier space for inclusive sports. This high-performance soccer field was developed with hands-on collaboration from FC Dallas and features professional-grade synthetic turf, advanced 2-wire irrigation, and stadium lighting. When not in use by its primary athletes, the facility is available for public rental, serving as a vital hub for the local soccer community.

Sponsored
Fredericksburg, OH

High Point Cabinets
Columbus' Experienced Custom Cabinet Builder | 4x Best of Houzz Winner
 Southern Pro-Vision Landscape Construction
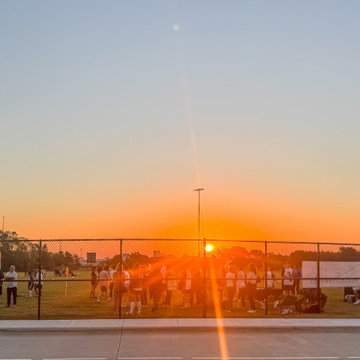
A community-focused athletic facility in Plano, TX, 'The Field of Possibilities' was specifically constructed to serve adults with disabilities, providing a premier space for inclusive sports. This high-performance soccer field was developed with hands-on collaboration from FC Dallas and features professional-grade synthetic turf, advanced 2-wire irrigation, and stadium lighting. When not in use by its primary athletes, the facility is available for public rental, serving as a vital hub for the local soccer community.

 Zelaya Properties LLC
We used: Custom cherry cabinetry in Arts & Crafts Shaker style by Kabinart in Boulder and Espresso stains. Liberty Hardware Venetian bronze 1-1/2" cabinet knobs. KitchenAid Architect II Series 22 CF counter-depth French door refrigerator. KitchenAid Architect Series II 27" convection single wall oven. KitchenAid 36" 6-burner dual fuel freestanding commercial-style range. KitchenAid Architect II Series 24" dishwasher. Sharp Insight Pro Series 24" built-in microwave drawer (Model #KB6524PS). Crystorama Solaris 12" wide pendant lights in English bronze. Granite countertops in Brown Fantasy. 3"x6" polished marble backsplash.
Paint colors:
Walls: Glidden Silver Cloud 30YY 63/024
Ceilings/Trims/Doors: Glidden Swan White GLC23
Robert B. Narod Photography
 Heather Banks
Photo: Heather Banks © 2015 Houzz
Design: Brandi Hines
Minimalist dining room photo in Austin
Minimalist dining room photo in Austin

 Closet Factory Houston
Large walk in Her Closet in paint grade white to 10 ft tall. Features include 3 tier hanging, pull down rods, shelving, drawer bank, glass doors with lighting and crown molding with dental. Space transformation by Closet Factory. Designed by Katie W.
 Closet Factory Houston
Large walk in Her Closet in paint grade white to 10 ft tall. Features include 3 tier hanging, pull down rods, shelving, drawer bank, glass doors with lighting and crown molding with dental. Space transformation by Closet Factory. Designed by Katie W.


 Closet Factory Houston
Large walk in Her Closet in paint grade white to 10 ft tall. Features include 3 tier hanging, pull down rods, shelving, drawer bank, glass doors with lighting and crown molding with dental. Space transformation by Closet Factory. Designed by Katie W.
 Closet Factory Houston
Large walk in Her Closet in paint grade white to 10 ft tall. Features include 3 tier hanging, pull down rods, shelving, drawer bank, glass doors with lighting and crown molding with dental. Space transformation by Closet Factory. Designed by Katie W.

 J. W. Huber Architect LLC
Marvin Windows and Doors
Example of a mid-sized classic formal and open concept medium tone wood floor living room design in New York with yellow walls
Example of a mid-sized classic formal and open concept medium tone wood floor living room design in New York with yellow walls
 Closet Factory Houston
Large walk in Her Closet in paint grade white to 10 ft tall. Features include 3 tier hanging, pull down rods, shelving, drawer bank, glass doors with lighting and crown molding with dental. Space transformation by Closet Factory. Designed by Katie W.
 Closet Factory Houston
Large walk in Her Closet in paint grade white to 10 ft tall. Features include 3 tier hanging, pull down rods, shelving, drawer bank, glass doors with lighting and crown molding with dental. Space transformation by Closet Factory. Designed by Katie W.

 Moderne Builders
Gorgeous master bath with dramatic retro "wave" tile. Peak Photography
Example of a 1950s bathroom design in Los Angeles
Example of a 1950s bathroom design in Los Angeles
 Closet Factory Houston
Large walk in Her Closet in paint grade white to 10 ft tall. Features include 3 tier hanging, pull down rods, shelving, drawer bank, glass doors with lighting and crown molding with dental. Space transformation by Closet Factory. Designed by Katie W.
2