
Search results for "Banner" in Home Design Ideas

 Sarah Greenman
Photo: Sarah Greenman © 2013 Houzz

The scarecrow, purchased six years ago at a farmer's market, is a stable on Rieves porch. She says, "Over the years he morphs and changes outfits. I have him dressed as a Virginia Tech Hokie fan this year complete with beads, Pom Pom and pennant. I also added the pumpkin sunglasses for fun."
The polkadot pumpkins were a DIY project created by Rieves using Fun-kins, a round sponge brush and acrylic paint.
Fun-kins: Michaels


Find the right local pro for your project
 Sarah Greenman
Photo: Sarah Greenman © 2013 Houzz
Rieves has a bungalow style home with a large front porch where she can share her decorations with the neighborhood. Autumnal throw pillows on the porch swing can be used throughout the season even after Halloween has come and gone. A table lamp gives the porch the cozy feel of an indoor space. It sits atop a 1930's era table purchased from an antique mall in Forney, Texas.
Paint color: Spanish Moss, Restoration Hardware; paint: Sherwin Williams
 W.B. Homes, Inc.

The Bedroom features a large space, great for a kids room or for guest room.
Mid-sized transitional boy carpeted and beige floor kids' room photo in Philadelphia with multicolored walls
Mid-sized transitional boy carpeted and beige floor kids' room photo in Philadelphia with multicolored walls
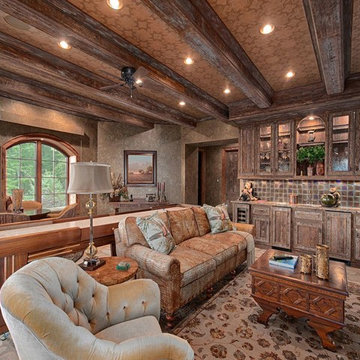
 Banner's Cabinets
All of the rustic woodwork in this photo is by Banner's Cabinets. The cabinet doors/drawer faces are a hand-made style popular for Banner's customers for outdoor kitchens, and feature a rustic planked center section with an inlaid bark frame. The soffit and the beams on the ceiling are also by Banner's in a rustic cypress material. There is a built-in wine cooler, refrigerator, and ice maker that integrate well with this cabinet style.

 Dianne Davant and Associates
Kevin Meechan
Inspiration for a large rustic open concept dark wood floor and brown floor living room remodel in Charlotte with beige walls, a standard fireplace, a stone fireplace and a wall-mounted tv
Inspiration for a large rustic open concept dark wood floor and brown floor living room remodel in Charlotte with beige walls, a standard fireplace, a stone fireplace and a wall-mounted tv
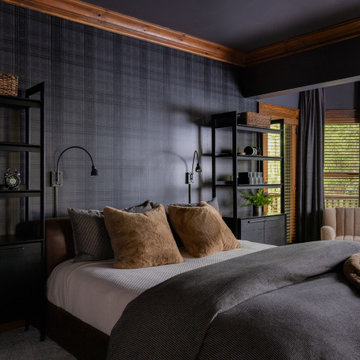


 Kevin Carpenter Interiors
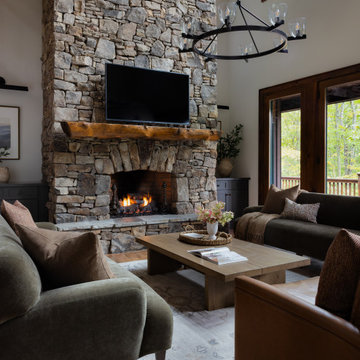
A modern mountain renovation of an inherited mountain home in North Carolina. We brought the 1990's home in the the 21st century with a redesign of living spaces, changing out dated windows for stacking doors, with an industrial vibe. The new design breaths and compliments the beautiful vistas outside, enhancing, not blocking.

 Banner Day Interiors
Example of a beach style brick floor sunroom design in San Francisco with a standard ceiling
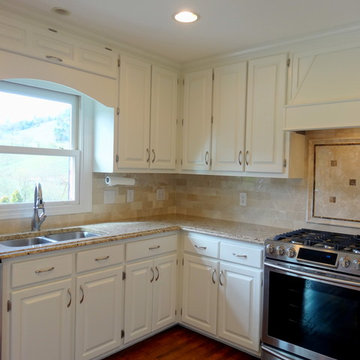
 High Country Cabinets of Banner Elk
Photo By: Heather Taylor
Example of a mid-sized classic u-shaped dark wood floor eat-in kitchen design in Charlotte with a double-bowl sink, raised-panel cabinets, white cabinets, granite countertops, beige backsplash, ceramic backsplash, stainless steel appliances and a peninsula
Example of a mid-sized classic u-shaped dark wood floor eat-in kitchen design in Charlotte with a double-bowl sink, raised-panel cabinets, white cabinets, granite countertops, beige backsplash, ceramic backsplash, stainless steel appliances and a peninsula
 Banner's Cabinets
These library cabinets are truly elegant, featuring fluted pilasters with carved capitals and an arched applied molding with raised burl panels on the upper frame. The lower door panels also have walnut burl. The room is completed with matching wainscoting, interior door pair door case, base mold, and crown.


 Kevin Carpenter Interiors
A modern mountain renovation of an inherited mountain home in North Carolina. We brought the 1990's home in the the 21st century with a redesign of living spaces, changing out dated windows for stacking doors, with an industrial vibe. The new design breaths and compliments the beautiful vistas outside, enhancing, not blocking.
1