
Search results for "Bar counter" in Home Design Ideas
 Reclaimed DesignWorks
Featured Flooring: Antique Reclaimed Old Original Oak Flooring
Flooring Installer: H&H Hardwood Floors

Seated home bar - large rustic single-wall medium tone wood floor and brown floor seated home bar idea in Austin with open cabinets, medium tone wood cabinets, wood countertops and beige countertops
Seated home bar - large rustic single-wall medium tone wood floor and brown floor seated home bar idea in Austin with open cabinets, medium tone wood cabinets, wood countertops and beige countertops
 Engerman Companies

Example of a mid-sized transitional single-wall dark wood floor and brown floor wet bar design in Milwaukee with an undermount sink, flat-panel cabinets, white cabinets, wood countertops, gray backsplash and brown countertops
 Design Builders & Remodeling Inc.
Design Builders & Remodeling is a one stop shop operation. From the start, design solutions are strongly rooted in practical applications and experience. Project planning takes into account the realities of the construction process and mindful of your established budget. All the work is centralized in one firm reducing the chances of costly or time consuming surprises. A solid partnership with solid professionals to help you realize your dreams for a new or improved home.
Nina Pomeroy
Find the right local pro for your project

 Jackson Paige Interiors, Inc.
William Hefner Architecture, Erika Bierman Photography
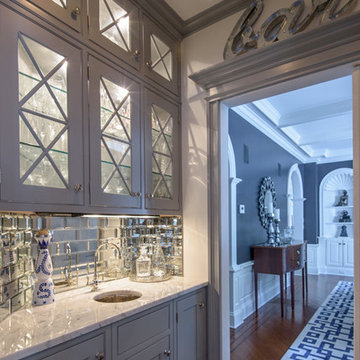
Inspiration for a transitional dark wood floor and brown floor seated home bar remodel in Los Angeles with white backsplash, stone slab backsplash and gray countertops
Inspiration for a transitional dark wood floor and brown floor seated home bar remodel in Los Angeles with white backsplash, stone slab backsplash and gray countertops
 Ellen Pandorf Interior Design

Inspiration for a mid-sized modern galley painted wood floor and black floor seated home bar remodel in San Diego with black cabinets, onyx countertops and open cabinets

 REH Interiors
Inspiration for a cottage l-shaped dark wood floor and brown floor kitchen remodel in Miami with shaker cabinets, white cabinets, white backsplash, paneled appliances, an island and white countertops
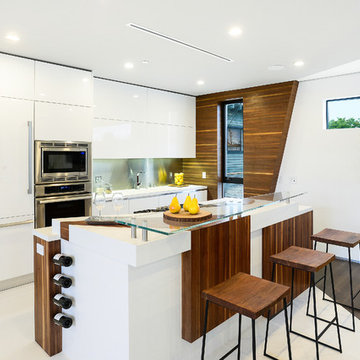
 Hillstar Construction Services
Example of a mid-sized trendy single-wall porcelain tile and white floor kitchen design in Los Angeles with flat-panel cabinets, white cabinets, metallic backsplash, stainless steel appliances, an island, an undermount sink, solid surface countertops and metal backsplash

Sponsored
Delaware, OH

Buckeye Basements, Inc.
Central Ohio's Basement Finishing ExpertsBest Of Houzz '13-'21
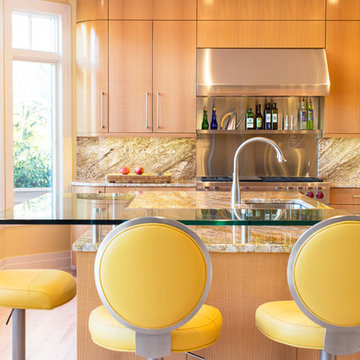
 Pyramid Builders
Kitchen - contemporary kitchen idea in Baltimore with an undermount sink, flat-panel cabinets, medium tone wood cabinets, stainless steel appliances, an island and yellow countertops
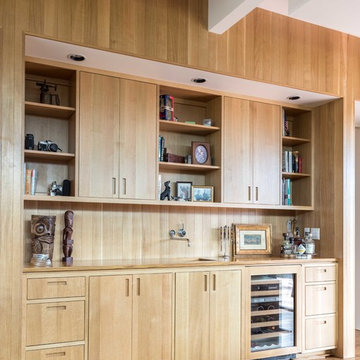
 LITTRELL Architecture + Design
Kat Alves
Inspiration for a contemporary single-wall medium tone wood floor wet bar remodel in Sacramento with an undermount sink, flat-panel cabinets, light wood cabinets, wood countertops, brown backsplash and wood backsplash
Inspiration for a contemporary single-wall medium tone wood floor wet bar remodel in Sacramento with an undermount sink, flat-panel cabinets, light wood cabinets, wood countertops, brown backsplash and wood backsplash
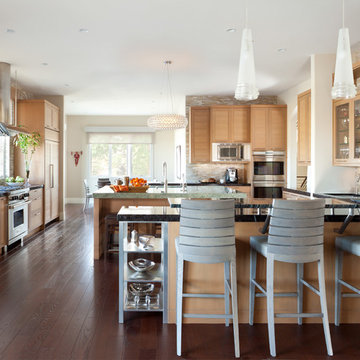
 Wm Ohs Showrooms
Emily Minton Redfield
bar counter, chandelier, dark countertop, dual sink, limestone island, neutral kitchen, square island, stainless hood, wet bar,

 Concord Construction
Inspiration for a mid-sized timeless single-wall dark wood floor wet bar remodel in Louisville with an undermount sink, shaker cabinets, dark wood cabinets and granite countertops

 Kitchen & Bath Concepts
This dark and dated feeling kitchen and bar were completely renovated for this multi-generational global family. By re-configuring the space and incorporating the bar, removing several heavy columns and a wall, it made the kitchen open and accessible to the adjacent rooms and visible from the front door. Everything was lightened and brightened with new cabinetry, counter tops, appliances, flooring, paint, better windows, electrical and lighting. The old range top and down draft were enclosed in a massive brick structure, with no prep space, by removing it and centering the new range on the wall with a custom hood and full height stone back splash, a stunning focal point was created. The position of other key appliances and plumbing were moved or added to create several work stations throughout the large space, such as the refrigeration, full prep sink, coffee bar, baking station, cocktail bar and clean up island. Another special feature of this kitchen was roll out table from the end of the serving island.
Specialty features include:
A roll out table for eating, prep or serving; coffee bar and drink service area with beverage center; full size prep sink adjacent to refrigeration and cooking areas; steam oven and baking station; microwave/warming drawer; dual fuel range with double ovens, 6 burners and a griddle top; two separate islands, one for serving large family meals, one for clean up; specialty spice storage inserts and pull outs; corner turn outs for large items; two double pull outs for trash and recycling; stacked cabinetry with glass display at the top to take advantage of the 14' ceilings.

 Magleby Construction
Seated home bar - mid-sized rustic u-shaped medium tone wood floor and brown floor seated home bar idea in Salt Lake City with dark wood cabinets, stone tile backsplash, brown countertops, recessed-panel cabinets, wood countertops and brown backsplash

Sponsored
Fredericksburg, OH

High Point Cabinets
Columbus' Experienced Custom Cabinet Builder | 4x Best of Houzz Winner

 Coats Homes
Eat-in kitchen - large contemporary single-wall gray floor and concrete floor eat-in kitchen idea in Dallas with flat-panel cabinets, gray cabinets, an island, an undermount sink, quartz countertops, stainless steel appliances and white countertops

 Fanny Haim & Associates
Large trendy u-shaped ceramic tile enclosed kitchen photo in Miami with an undermount sink, flat-panel cabinets, stainless steel appliances, a peninsula, gray cabinets, solid surface countertops, white backsplash and white countertops

 Perspectives Interior Design & Remodeling, Inc.
Trendy galley light wood floor seated home bar photo in Denver with an undermount sink, flat-panel cabinets and dark wood cabinets

 Fawn Galli Interior Design
Beach style l-shaped medium tone wood floor and brown floor wet bar photo with glass-front cabinets, brown cabinets, brown backsplash and black countertops

Sponsored
Plain City, OH

Kuhns Contracting, Inc.
Central Ohio's Trusted Home Remodeler Specializing in Kitchens & Baths
 Laurie Trinch Interiors
Laurie Trinch Interiors

Wet bar - mid-sized transitional galley dark wood floor wet bar idea in Detroit with an undermount sink, shaker cabinets, dark wood cabinets, quartz countertops, white backsplash and subway tile backsplash
Wet bar - mid-sized transitional galley dark wood floor wet bar idea in Detroit with an undermount sink, shaker cabinets, dark wood cabinets, quartz countertops, white backsplash and subway tile backsplash
 Carolyn Miller Interiors

Mid-sized trendy galley white floor seated home bar photo in Miami with glass countertops, mirror backsplash, flat-panel cabinets and medium tone wood cabinets
 Prestige Builders Inc.

Seated home bar - mid-sized traditional galley seated home bar idea in Louisville
5