
Search results for "Bar lighting" in Home Design Ideas
 M James Architecture
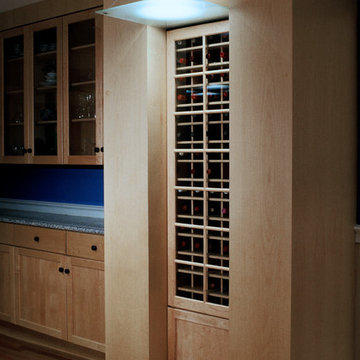
An unused existing brick chimney was hollowed out for this built-in refrigerated wine storage cabinet and light fixture. The light fixture is a direct extension of the architecture that defines a place to examine the wines under soft light rather than being something added as an afterthought. The mass of the remaining brick helps protect owner's valuable wines from temperature swings.

 Edwards Interiors and Design, LLC
French Blue Photography
www.frenchbluephotography.com
Example of a large classic l-shaped dark wood floor eat-in kitchen design in Houston with a farmhouse sink, recessed-panel cabinets, white cabinets, quartzite countertops, white backsplash, stainless steel appliances, an island and subway tile backsplash
Example of a large classic l-shaped dark wood floor eat-in kitchen design in Houston with a farmhouse sink, recessed-panel cabinets, white cabinets, quartzite countertops, white backsplash, stainless steel appliances, an island and subway tile backsplash
 Upside Development

Toronto’s Upside Development completed this contemporary new construction in Otonabee, North York.
Inspiration for a contemporary galley light wood floor kitchen remodel in Toronto with an undermount sink, flat-panel cabinets, white cabinets, gray backsplash, stainless steel appliances and an island
Inspiration for a contemporary galley light wood floor kitchen remodel in Toronto with an undermount sink, flat-panel cabinets, white cabinets, gray backsplash, stainless steel appliances and an island
Find the right local pro for your project
 Myrna Porcaro Designs LLC.

Example of a trendy l-shaped seated home bar design in Miami with mirror backsplash
 With the Grain, LLC.

Seated home bar - mid-sized rustic galley seated home bar idea in Other with an undermount sink, light wood cabinets, raised-panel cabinets, granite countertops and wood backsplash

 Mi-Kin Creations, Inc.
Custom oak bar with a wine barrel look.
Custom cabinetry painted baltic gray by Sherwin Williams.
Inspiration for a cottage galley light wood floor and beige floor wet bar remodel in Atlanta with shaker cabinets and gray cabinets
Inspiration for a cottage galley light wood floor and beige floor wet bar remodel in Atlanta with shaker cabinets and gray cabinets

 Denise Davies
Enclosed kitchen - mid-sized transitional l-shaped light wood floor and beige floor enclosed kitchen idea in New York with a farmhouse sink, recessed-panel cabinets, white cabinets, quartz countertops, white backsplash, subway tile backsplash, stainless steel appliances and an island


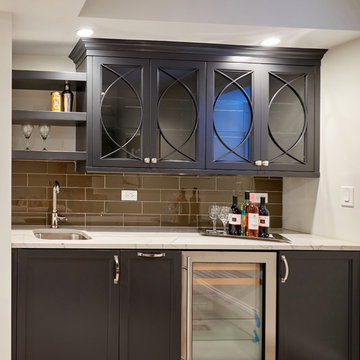
 Denori Design
Wet bar - small transitional single-wall porcelain tile wet bar idea in Chicago with an undermount sink, recessed-panel cabinets, gray cabinets, granite countertops, gray backsplash and glass tile backsplash

 Wynne Taylor Ford
www.johnbedellphotography.com
Kitchen - mid-sized transitional galley dark wood floor and brown floor kitchen idea in San Francisco with blue backsplash, matchstick tile backsplash, an island, an undermount sink and quartzite countertops
Kitchen - mid-sized transitional galley dark wood floor and brown floor kitchen idea in San Francisco with blue backsplash, matchstick tile backsplash, an island, an undermount sink and quartzite countertops

 Meridith Baer Home
Photography by Jim Bartsch
Inspiration for a coastal gray floor seated home bar remodel in Los Angeles with open cabinets and light wood cabinets
Inspiration for a coastal gray floor seated home bar remodel in Los Angeles with open cabinets and light wood cabinets

 SCHLAGENHAFT STUDIO
An expansive bar allows for gracious entertaining of large groups.
Large mountain style u-shaped gray floor seated home bar photo in Milwaukee with wood countertops, stone tile backsplash and gray backsplash
Large mountain style u-shaped gray floor seated home bar photo in Milwaukee with wood countertops, stone tile backsplash and gray backsplash

 Echelon Interiors
Example of a beach style light wood floor kitchen/dining room combo design in Other with beige walls

Example of a huge transitional u-shaped dark wood floor and brown floor seated home bar design in Salt Lake City with dark wood cabinets, wood countertops and mirror backsplash

Sponsored
Columbus, OH
Free consultation for landscape design!

Peabody Landscape Group
Columbus' Reliable Landscape Design & Contracting
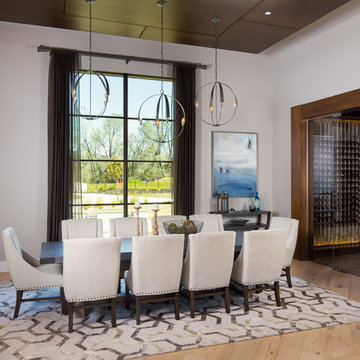
 SD Olsen Construction Inc.
Inspiration for a mid-sized contemporary light wood floor and beige floor dining room remodel in Sacramento with white walls and no fireplace

 Sarah Kahn Turner
Robert Radifera
Kitchen - contemporary u-shaped painted wood floor and white floor kitchen idea in DC Metro with flat-panel cabinets, black cabinets, paneled appliances and an island
Kitchen - contemporary u-shaped painted wood floor and white floor kitchen idea in DC Metro with flat-panel cabinets, black cabinets, paneled appliances and an island
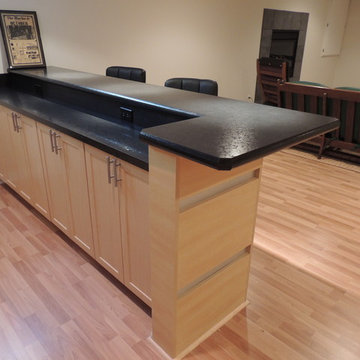
 Wright Design & Remodeling
Example of a mid-sized trendy look-out light wood floor and beige floor basement design in Detroit with beige walls
 Brothers Construction
Photo by: Brothers Construction

Basement - large transitional look-out carpeted basement idea in Denver with beige walls, a standard fireplace and a tile fireplace
Basement - large transitional look-out carpeted basement idea in Denver with beige walls, a standard fireplace and a tile fireplace



 INSPERIORS, LLC
Complete Open Concept Kitchen/Living/Dining/Entry Remodel Designed by Interior Designer Nathan J. Reynolds.
phone: (401) 234-6194 and (508) 837-3972
email: nathan@insperiors.com
www.insperiors.com
Photography Courtesy of © 2017 C. Shaw Photography.
 Sound Lighting and Design

Mid-sized elegant single-wall dark wood floor seated home bar photo in New York with glass-front cabinets, beige cabinets, wood countertops and glass tile backsplash

 Ana Williamson
Photographer: Robert Schroeder
Eat-in kitchen - large contemporary l-shaped light wood floor eat-in kitchen idea in San Francisco with an undermount sink, flat-panel cabinets, medium tone wood cabinets, quartz countertops, white backsplash, glass tile backsplash, stainless steel appliances and an island
Eat-in kitchen - large contemporary l-shaped light wood floor eat-in kitchen idea in San Francisco with an undermount sink, flat-panel cabinets, medium tone wood cabinets, quartz countertops, white backsplash, glass tile backsplash, stainless steel appliances and an island
10