
Search results for "Bar sort" in Home Design Ideas

 Eisenmann Architecture
Enclosed kitchen - large contemporary single-wall light wood floor and brown floor enclosed kitchen idea in San Francisco with an undermount sink, flat-panel cabinets, stainless steel cabinets, stainless steel appliances, an island, limestone countertops, metallic backsplash and metal backsplash



Find the right local pro for your project

 DryAway by Jilidoni Designs
Utility room - mid-sized transitional galley ceramic tile and brown floor utility room idea in Milwaukee with a farmhouse sink, recessed-panel cabinets, white cabinets, gray walls, a concealed washer/dryer and gray countertops

 Holst Brothers General Contractors
Example of a mid-sized beach style u-shaped light wood floor open concept kitchen design in Los Angeles with a drop-in sink, recessed-panel cabinets, white cabinets, marble countertops, white backsplash, porcelain backsplash, white appliances and no island

 Kitchens by Design
Deborah Scannell - Saint Simons Island, GA
Large transitional u-shaped dark wood floor home bar photo in Jacksonville with a drop-in sink, shaker cabinets, white cabinets, wood countertops and an island
Large transitional u-shaped dark wood floor home bar photo in Jacksonville with a drop-in sink, shaker cabinets, white cabinets, wood countertops and an island


Sponsored
Sunbury, OH

J.Holderby - Renovations
Franklin County's Leading General Contractors - 2X Best of Houzz!

 Wright-Ryan Homes
Darren Setlow
Inspiration for a coastal detached and freestanding desk two-car medium tone wood floor home studio remodel in Portland Maine with beige walls
Inspiration for a coastal detached and freestanding desk two-car medium tone wood floor home studio remodel in Portland Maine with beige walls

 Tracey Stephens Design, LLC
The back of this house was reconfigured to create one large open space. The old kitchen was relocated from the center of the space to the far end, switching locations with the dining room. Now there's plenty of room for friends & family to hang out at the island, lounge area or dining table. Very popular for game night!

 Remedy Design
Rebecca Westover
Inspiration for a coastal enclosed family room remodel in Salt Lake City with beige walls, a ribbon fireplace and a wall-mounted tv
Inspiration for a coastal enclosed family room remodel in Salt Lake City with beige walls, a ribbon fireplace and a wall-mounted tv

 Scott Lewis Homes
Example of a mid-sized trendy l-shaped ceramic tile seated home bar design in Chicago with an undermount sink, glass-front cabinets, dark wood cabinets, quartzite countertops, gray backsplash and ceramic backsplash

 User
Ann Hiner Photography
Freestanding bathtub - contemporary master freestanding bathtub idea in Austin with white walls
Freestanding bathtub - contemporary master freestanding bathtub idea in Austin with white walls

 Allen Construction
Architect: Peter Becker
General Contractor: Allen Construction
Photographer: Ciro Coelho
Mid-sized tuscan l-shaped dark wood floor eat-in kitchen photo in Santa Barbara with a drop-in sink, flat-panel cabinets, stainless steel cabinets, marble countertops, multicolored backsplash, stone slab backsplash, stainless steel appliances and an island
Mid-sized tuscan l-shaped dark wood floor eat-in kitchen photo in Santa Barbara with a drop-in sink, flat-panel cabinets, stainless steel cabinets, marble countertops, multicolored backsplash, stone slab backsplash, stainless steel appliances and an island

Sponsored
Plain City, OH

Kuhns Contracting, Inc.
Central Ohio's Trusted Home Remodeler Specializing in Kitchens & Baths

 TaylorPro Design and Remodeling, Inc.
Mid-sized transitional l-shaped light wood floor and brown floor great room photo in Tampa with a farmhouse sink, flat-panel cabinets, white cabinets, quartz countertops, gray backsplash, porcelain backsplash, stainless steel appliances, a peninsula, blue walls, a ribbon fireplace and a tile fireplace
 Smart Playrooms
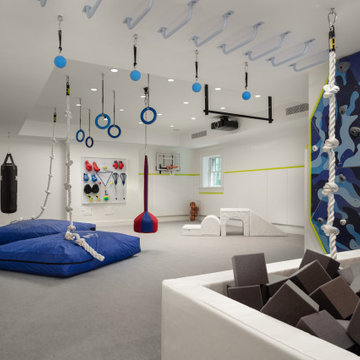
Kids' basement - modern kids' room idea in Greenwich, Connecticut - Houzz
Basement - contemporary basement idea in New York
Basement - contemporary basement idea in New York

 Creative Wood Designs Inc.
Vance Vetter Homes
Urban l-shaped laundry room photo in Little Rock with flat-panel cabinets, laminate countertops, a side-by-side washer/dryer and medium tone wood cabinets
Urban l-shaped laundry room photo in Little Rock with flat-panel cabinets, laminate countertops, a side-by-side washer/dryer and medium tone wood cabinets





 Dianne Davant and Associates
Kevin Meechan, Meechan Architectural Photography
Large elegant medium tone wood floor living room photo in Charlotte with beige walls, a standard fireplace and a stone fireplace
Large elegant medium tone wood floor living room photo in Charlotte with beige walls, a standard fireplace and a stone fireplace

 Jenny Martin Design
Large trendy l-shaped medium tone wood floor and brown floor eat-in kitchen photo in Vancouver with an undermount sink, glass-front cabinets, white backsplash, subway tile backsplash, paneled appliances, an island, white countertops, gray cabinets and granite countertops

 Kacee Pyles
Enclosed kitchen - mediterranean galley dark wood floor enclosed kitchen idea in San Francisco with a farmhouse sink, shaker cabinets, white cabinets, white backsplash, subway tile backsplash, stainless steel appliances and an island
73