
Search results for "Bar structure" in Home Design Ideas

 Deck Remodelers.com
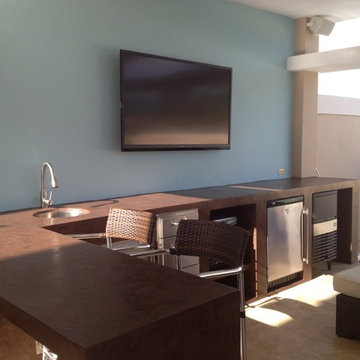
Franklin Lakes NJ. Outdoor Great room with covered structure. A granite topped wet bar under the TV on the mahogany paneled wall. This fantastic room with a tiger wood ceiling and ipe columns has two built in heaters in the ceiling to take the chill off while watching football on a crisp fall afternoon or dining at night. In the first picture you can see the gas fire feature built into the round circular blue stone area of the deck. A perfect gathering place under the stars. This is so much more than a deck it is year round outdoor living.


 Kean Development Co Inc
Sargent Architectural Photography
Lower Level 2-lane professional Bowling Alley!
Example of a transitional home gym design in New York
Example of a transitional home gym design in New York
Find the right local pro for your project

 Dal-Rich Design & Construction
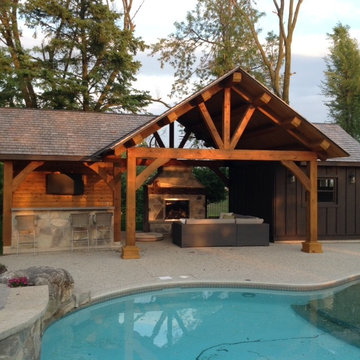
Beautiful outdoor living structure with kitchen, bar, TV and fireplace.
Dal-Rich Construction, Inc. ©
Inspiration for a mid-sized rustic backyard stone patio kitchen remodel in Dallas with a gazebo
Inspiration for a mid-sized rustic backyard stone patio kitchen remodel in Dallas with a gazebo

 Stonington Cabinetry & Designs
Great black and alpine white, shaker style kitchen, with 3 inch door rails, Open floor plan with the family room, kitchen and small dining area. Kitchen contains a glass front refrigerator, and wolf appliances.

 Lehman Associates, P.C.
Photo by Kenneth M. Winer Photography Inc.
Transitional l-shaped painted wood floor and multicolored floor kitchen photo in Baltimore with glass-front cabinets, white backsplash, subway tile backsplash and stainless steel appliances
Transitional l-shaped painted wood floor and multicolored floor kitchen photo in Baltimore with glass-front cabinets, white backsplash, subway tile backsplash and stainless steel appliances



Sponsored
Delaware, OH

Buckeye Basements, Inc.
Central Ohio's Basement Finishing ExpertsBest Of Houzz '13-'21

 TowneScapes
Design-Build patio and kitchenette, with stepped approach, stone bar, arched pergola and firecircle.
Example of a mid-sized classic backyard stamped concrete patio kitchen design in Cincinnati with a pergola
Example of a mid-sized classic backyard stamped concrete patio kitchen design in Cincinnati with a pergola


 Norton Homes
This one level living plan features 12’ main floor ceilings with an innovative pantry/back kitchen, 12’ high kitchen cabinets with a rolling ladder.
Example of a large classic dark wood floor and brown floor kitchen design in Minneapolis with a farmhouse sink, white cabinets, quartzite countertops, ceramic backsplash, stainless steel appliances, an island, shaker cabinets and multicolored backsplash
Example of a large classic dark wood floor and brown floor kitchen design in Minneapolis with a farmhouse sink, white cabinets, quartzite countertops, ceramic backsplash, stainless steel appliances, an island, shaker cabinets and multicolored backsplash

 Taiga Tile & Stone LTD
Example of a mid-sized mountain style single-wall wet bar design with an undermount sink, shaker cabinets, dark wood cabinets, beige backsplash and stone tile backsplash
 Copper Sky Design + Remodel
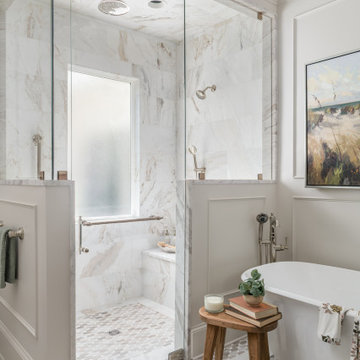
Located in Ansley Park, this 1928 historic home underwent a primary bathroom transformation, relocating it from the second story to the main level of the home. The renovated bathroom boasts a large dark wood stained double vanity, freestanding soaker tub, and luxurious walk-in shower with a rain showerhead. Copper Sky Design + Remodel achieved a traditional style with subtle finishes by using a neutral color palette and incorporating polished nickel accents. This newly renovated bathroom exemplifies an inviting spa-like aesthetic.

Sponsored
Sunbury, OH

J.Holderby - Renovations
Franklin County's Leading General Contractors - 2X Best of Houzz!





 Feldman Architecture, Inc.
Phil Bond
Trendy u-shaped open concept kitchen photo in San Francisco with flat-panel cabinets, dark wood cabinets and paneled appliances
Trendy u-shaped open concept kitchen photo in San Francisco with flat-panel cabinets, dark wood cabinets and paneled appliances



 Shadow Creek Homes
Mid-sized transitional u-shaped light wood floor kitchen photo in Denver with a single-bowl sink, shaker cabinets, black cabinets, quartz countertops, white backsplash, stainless steel appliances, a peninsula, gray countertops and subway tile backsplash


139