
Search results for "Bar table" in Home Design Ideas

 BC FLOORS Flooring Company
BC FLOORS
Inspiration for a mid-sized rustic wooden curved wood railing staircase remodel in Vancouver with wooden risers
Inspiration for a mid-sized rustic wooden curved wood railing staircase remodel in Vancouver with wooden risers

 Judy Cook Interiors, LLC
Photo Credits: Alex Donovan, asquaredstudio.com
Example of a beach style u-shaped enclosed kitchen design in Boston with an undermount sink, raised-panel cabinets, white cabinets, quartz countertops, blue backsplash, glass tile backsplash and stainless steel appliances
Example of a beach style u-shaped enclosed kitchen design in Boston with an undermount sink, raised-panel cabinets, white cabinets, quartz countertops, blue backsplash, glass tile backsplash and stainless steel appliances
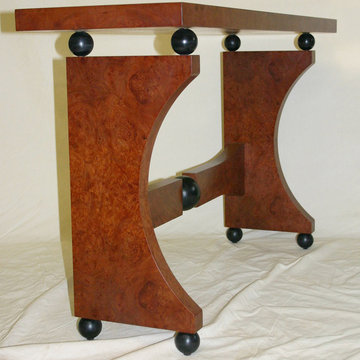
 The Cabinetmaker, Inc
Art Deco Hall table. Pelin Burl Veneer, with Ebonized Maple Spheres. Photos by Dale Barnard
Example of a minimalist home design design in Louisville
Example of a minimalist home design design in Louisville
Find the right local pro for your project

 Somrak Concept and Structure, Inc.
The kitchen downlight highlights the custom window mulls.
Trent Bona Photography
Small mountain style medium tone wood floor living room photo in Denver with yellow walls
Small mountain style medium tone wood floor living room photo in Denver with yellow walls

 R3 Woodworking
This table was created from reclaimed Redwood fence board, featuring metal inlays at the corners. The base is made of laminated fence board, charred in in the tradition of "Shou Sugi Ban" This project has been finished with Rubio Mono Coat's "Pure".JK

 Where Wood Meets Steel
Book matched local black walnut slabs with blackened steel trapezoid bases.
Inspiration for a mid-sized modern galley kitchen remodel in Denver
Inspiration for a mid-sized modern galley kitchen remodel in Denver



Sponsored
Delaware, OH

Buckeye Basements, Inc.
Central Ohio's Basement Finishing ExpertsBest Of Houzz '13-'21

 mmlamb1209
dining/game nook off kitchen, table old sewing machine base
Inspiration for a small rustic u-shaped medium tone wood floor and brown floor eat-in kitchen remodel in Denver with a farmhouse sink, shaker cabinets, white cabinets, concrete countertops, gray backsplash, glass tile backsplash, paneled appliances, an island and gray countertops
Inspiration for a small rustic u-shaped medium tone wood floor and brown floor eat-in kitchen remodel in Denver with a farmhouse sink, shaker cabinets, white cabinets, concrete countertops, gray backsplash, glass tile backsplash, paneled appliances, an island and gray countertops

 Quality Hardwoods
Beautiful and unique wall covering made out of our scrap wood from a client
Garage - rustic garage idea in Austin
Garage - rustic garage idea in Austin


 Envision Landscape Studio
Large trendy backyard concrete paver patio kitchen photo in San Francisco with no cover

 The Arbor House Inc.
Inspiration for a large rustic galley terra-cotta tile and red floor seated home bar remodel in Wichita with raised-panel cabinets, light wood cabinets, zinc countertops, multicolored backsplash, mosaic tile backsplash and gray countertops

 Conscious Construction
In the kitchen, professional Wolf, Sub-Zero, and Miele appliances are set into modern Leicht Cabinets. Custom cabinets line another wall, hiding the Thermador Refrigerator, and Perlick Wine Refrigerator with beautiful custom made wood front panels to match new cabinet doors and drawers.


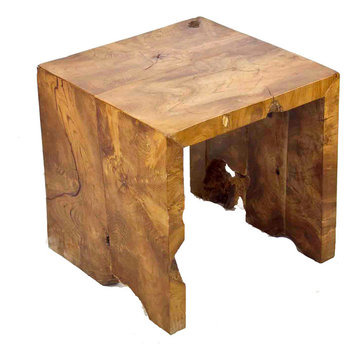


 Widell + Boschetti
Madeline Tolle
Transitional single-wall gray floor laundry room photo in Philadelphia with shaker cabinets, white cabinets, gray walls, a side-by-side washer/dryer and white countertops
Transitional single-wall gray floor laundry room photo in Philadelphia with shaker cabinets, white cabinets, gray walls, a side-by-side washer/dryer and white countertops

 ARTifacts/Shanghai Green Antiques
Originally from Design Project - Dream House - Shanghai China - Green Antiques

Sponsored
Delaware, OH
Buckeye Basements, Inc.
Central Ohio's Basement Finishing ExpertsBest Of Houzz '13-'21

 Hardwood Technologies Inc
Radius Rustic Walnut Pub booth featuring HT908
Inspiration for a timeless home bar remodel in Cedar Rapids
Inspiration for a timeless home bar remodel in Cedar Rapids

 Heritage Woodworks
On projects like this traditional and wine cellar, we are often brought to finish out spaces with unique and custom touches to perfect the rooms. In this instance, we were commissioned to build a custom, traditional wet bar to serve as a focal point for the room with an adjoining wine cellar.
This effect of this is a great, finished basement perfect for not only storing wine, but also entertaining and hosting guests and family.

 Roanoke Woodworking Inc.
Lazy Susan
Inspiration for a large country u-shaped light wood floor open concept kitchen remodel with a farmhouse sink, shaker cabinets, white cabinets, quartz countertops, white backsplash, ceramic backsplash, stainless steel appliances and two islands
Inspiration for a large country u-shaped light wood floor open concept kitchen remodel with a farmhouse sink, shaker cabinets, white cabinets, quartz countertops, white backsplash, ceramic backsplash, stainless steel appliances and two islands
249