
Search results for "Barbara" in Home Design Ideas

 Arbogast Custom Homes
Large tuscan backyard tile patio photo in Austin with a fire pit and a roof extension
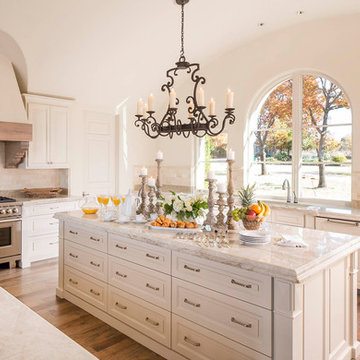
 Arveaux Interiors
Example of a tuscan medium tone wood floor kitchen design in Dallas with an undermount sink, raised-panel cabinets, white cabinets, beige backsplash, stainless steel appliances, an island and white countertops

 Barbara Wilson Landscape Architect, LLC
Photo by Barbara Wilson Landscape Architect, LLC
A small residential, seaside property located on Fairfield Beach, Fairfield was renovated by the new owners and adapted for their active family. Barbara was the landscape architect in charge of all of the landscape elements upgrades. She designed new bluestone curving paths to access the front and side doors and designed new landscape lighting to enhance the walks. The existing trees were saved and she designed new shade and salt-tolerant plantings which were added to provide seasonal color and interest while respecting the existing plantings. Along the beach front additional native beach grasses were added to stabilize the dunes while removing some invasive plantings. This work will be phased over the next few years in an effort to keep the sand stable. Beach roses were incorporated into a hollow in the dunes. A small lawn area was renovated and the surrounding Black Pines pruned to provide a small play area and respite from the sun. Beautiful reblooming hydrangeas line the edge of the gravel driveway. Rounded beach stones were used instead of mulch in the island planting along the edge of the adjacent road planted with Miscanthus, Mugo pine and yucca.
Barbara designed a custom kayak rack, custom garbage enclosure, a new layout of the existing wooden deck to facilitate access to the side doors, and detailed how to renovate the front door into only an emergency access with new railings and steps.
She coordinating obtaining bids and then supervised the installation of all elements for the new landscape the project.
The interiors were designed by Jack Montgomery Design of Greenwich, CT and NYC . Tree work was completed by Bartlett Tree Experts. Freddy’s Landscape Company of Fairfield, CT installed the new plantings, installed all the new masonry work and provides landscape maintenance services. JT Low Voltage and Electric installed the landscape lighting.
Find the right local pro for your project
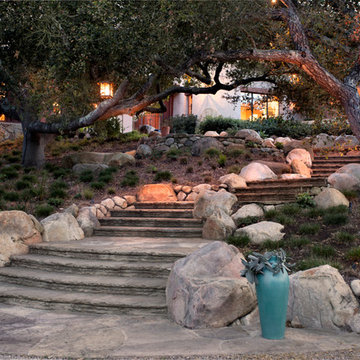
 DesignARC
Situated on a 3.5 acre, oak-studded ridge atop Santa Barbara's Riviera, the Greene Compound is a 6,500 square foot custom residence with guest house and pool capturing spectacular views of the City, Coastal Islands to the south, and La Cumbre peak to the north. Carefully sited to kiss the tips of many existing large oaks, the home is rustic Mediterranean in style which blends integral color plaster walls with Santa Barbara sandstone and cedar board and batt.
Landscape Architect Lane Goodkind restored the native grass meadow and added a stream bio-swale which complements the rural setting. 20' mahogany, pocketing sliding doors maximize the indoor / outdoor Santa Barbara lifestyle by opening the living spaces to the pool and island view beyond. A monumental exterior fireplace and camp-style margarita bar add to this romantic living. Discreetly buried in the mission tile roof, solar panels help to offset the home's overall energy consumption. Truly an amazing and unique property, the Greene Residence blends in beautifully with the pastoral setting of the ridge while complementing and enhancing this Riviera neighborhood.
 David M. Kim, Realtor @ Village Properties

Michael Patrick Porter, AIA
Example of a trendy l-shaped kitchen design in Santa Barbara with a double-bowl sink, glass-front cabinets, medium tone wood cabinets, metallic backsplash and metal backsplash
Example of a trendy l-shaped kitchen design in Santa Barbara with a double-bowl sink, glass-front cabinets, medium tone wood cabinets, metallic backsplash and metal backsplash
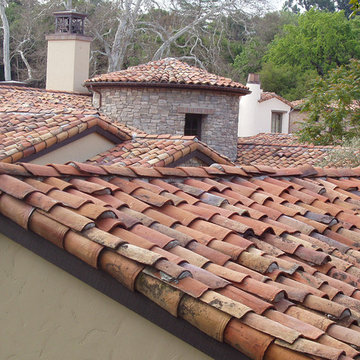
 Roof Tile & Slate Company
Large rustic beige two-story stone exterior home idea in Dallas with a hip roof
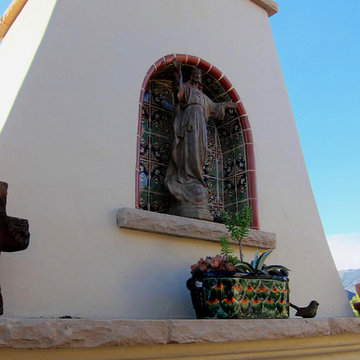
 Santa Barbara Home Design
Design Consultant Jeff Doubét is the author of Creating Spanish Style Homes: Before & After – Techniques – Designs – Insights. The 240 page “Design Consultation in a Book” is now available. Please visit SantaBarbaraHomeDesigner.com for more info.
Jeff Doubét specializes in Santa Barbara style home and landscape designs. To learn more info about the variety of custom design services I offer, please visit SantaBarbaraHomeDesigner.com
Jeff Doubét is the Founder of Santa Barbara Home Design - a design studio based in Santa Barbara, California USA.
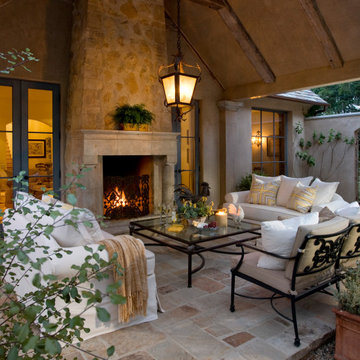
 . Barbara Moffett . Photo Styling Santa Barbara .
Stylist: Barbara Moffett . Photography: Jim Bartsch .
Builder: Giffin & Crane General Contractors
Inspiration for a mediterranean patio remodel in Santa Barbara
Inspiration for a mediterranean patio remodel in Santa Barbara
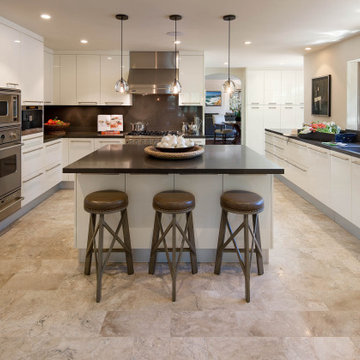 . Barbara Moffett . Photo Styling Santa Barbara .
Stylist: Barbara Moffett . Photography: Jim Bartsch .
Builder: Giffin & Crane General Contractors
Kitchen - modern kitchen idea in Santa Barbara
Kitchen - modern kitchen idea in Santa Barbara
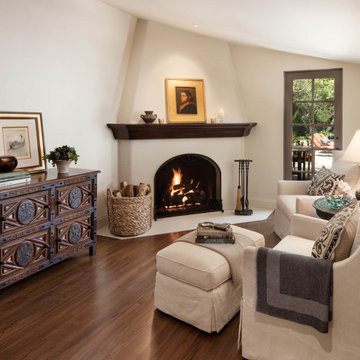 . Barbara Moffett . Photo Styling Santa Barbara .
Stylist: Barbara Moffett . Photography: Jim Bartsch .
Builder: Giffin & Crane General Contractors
Inspiration for a mediterranean living room remodel in Santa Barbara
Inspiration for a mediterranean living room remodel in Santa Barbara
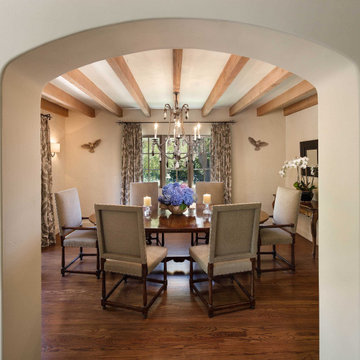 . Barbara Moffett . Photo Styling Santa Barbara .
Stylist: Barbara Moffett . Photography: Jim Bartsch .
Builder: Giffin & Crane General Contractors
Tuscan dining room photo in Santa Barbara
Tuscan dining room photo in Santa Barbara
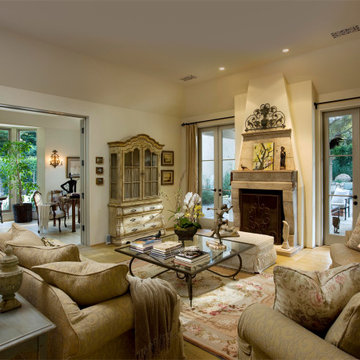 . Barbara Moffett . Photo Styling Santa Barbara .
Stylist: Barbara Moffett . Photography: Jim Bartsch .
Builder: Giffin & Crane General Contractors
Tuscan living room photo
Tuscan living room photo

 Deadwood Construction Inc.
Bathroom - 1960s master blue tile and mosaic tile concrete floor and brown floor bathroom idea in Santa Barbara with flat-panel cabinets, medium tone wood cabinets, white walls, an undermount sink and gray countertops
 Costello Residential Design

Example of a tuscan courtyard tile patio fountain design in Los Angeles with a roof extension
 Dennis Thompson Architect
Contractor: Dan Upton
Landscape Architect: everGreen Landscape
Photographer: Jim Bartsch

Eat-in kitchen - mid-sized contemporary l-shaped beige floor eat-in kitchen idea in Santa Barbara with flat-panel cabinets, light wood cabinets, quartz countertops, metallic backsplash, stainless steel appliances, an island, a single-bowl sink and gray countertops
Eat-in kitchen - mid-sized contemporary l-shaped beige floor eat-in kitchen idea in Santa Barbara with flat-panel cabinets, light wood cabinets, quartz countertops, metallic backsplash, stainless steel appliances, an island, a single-bowl sink and gray countertops

 Santa Barbara Lighting Company
Call us at 805-770-7400 or email us at info@dlglighting.com.
We ship nationwide.
Photo credit: Jim Bartsch
Inspiration for a large craftsman beige wood exterior home remodel in Santa Barbara
Inspiration for a large craftsman beige wood exterior home remodel in Santa Barbara

 . Barbara Moffett . Photo Styling Santa Barbara .
Stylist: Barbara Moffett . Photography: Jim Bartsch .
Builder: Giffin & Crane General Contractors
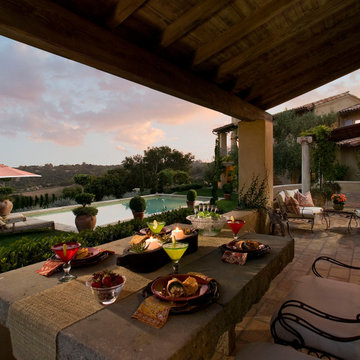
Patio - mediterranean patio idea in Santa Barbara
Patio - mediterranean patio idea in Santa Barbara
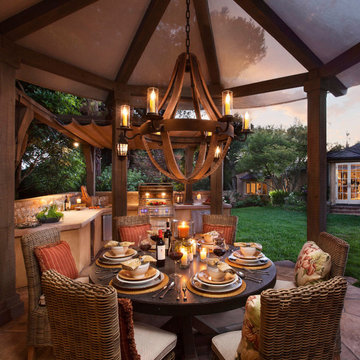 . Barbara Moffett . Photo Styling Santa Barbara .
Stylist: Barbara Moffett . Photography: Jim Bartsch .
Builder: Giffin & Crane General Contractors
Example of a tuscan patio design
Example of a tuscan patio design
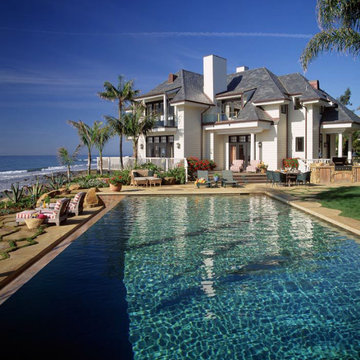 . Barbara Moffett . Photo Styling Santa Barbara .
Stylist: Barbara Moffett . Photography: Jim Bartsch .
Builder: Giffin & Crane General Contractors
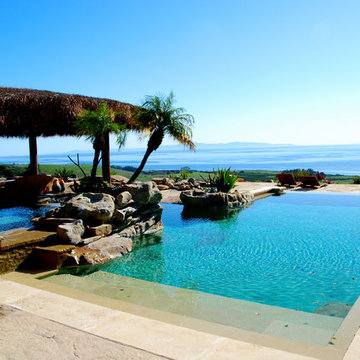
Beach style pool photo in Santa Barbara
Beach style pool photo in Santa Barbara
38