
Search results for "Barbara" in Home Design Ideas


 Dennis Thompson Architect
Saskia Korner - Photographer
Allen Construction - Contractor
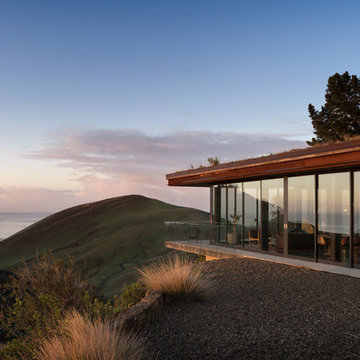
Santa Barbara, California. New 2700 square foot residence in the foothills of Santa Barbara. The house opens widely to the north mountain view with pocketing sliding glass doors and features a large covered outdoor space and cross ventilation for cooling.

Find the right local pro for your project


 Gauge Construction Inc.
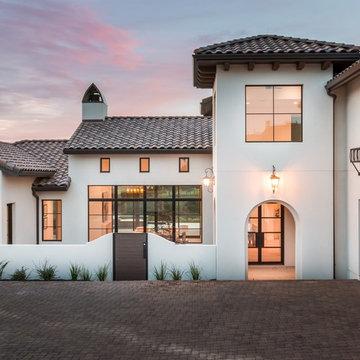
Santa Barbara style house with a modern desert landscape incorporates stucco, stone, wrought iron and wood to create a gorgeous living space in the desert.

 CB Paint and Decor, Inc.
Located in Santa Barbara’s Bel Air Knolls this home is ideally located close to beaches, shopping and all of Santa Barbara’s best activities. After entering the home you will step into the great room, which serves as the heart of the homes entertaining area. The clean lines and open space seamlessly blend the kitchen, dining and living areas together. This space is light filled by large windows and French doors to the rear patio. All of the bedrooms are comfortable, bright and well appointed with finishes that compliment the home’s style. In addition to its three bedrooms, this home offers a spacious en suite master. The master boasts his and her closets, sliders to the rear patio and a beautifully appointed bath. The master bath offers new vanities, chic tile floors and an elegant step down shower.
Cooking in the brand new kitchen is a pleasure both by design and function. Large workspaces, intuitive cabinets and brand new top of the line Bosch appliances will provide all the tools you need for a simple weeknight meal or a large gathering. Complimenting the kitchens function is its beautiful design. High gloss white cabinets wrapped with white quartz counters make a dramatic statement against the wide planked hardwood floors and stainless steel appliances. After preparing the perfect meal you can simply dine in on the large bar counter or enjoy your meal al fresco on the homes patio. The grounds of the home have been updated and now offer unique steel planters, patios and water wise landscaping that serve as the perfect compliment to the homes lines.

 Andrea Schumacher Interiors
A spa-inspired primary bathroom designed for a luxury Santa Barbara residence, featuring a sculptural freestanding soaking tub, expansive glass walk-in shower, dramatic black stone, and refined contemporary detailing. Clean architectural lines, natural light, and premium materials create a calming retreat that reflects Andrea Schumacher Interiors' signature blend of modern luxury, craftsmanship, and effortless California living.
 Santa Barbara Designs of the Interior
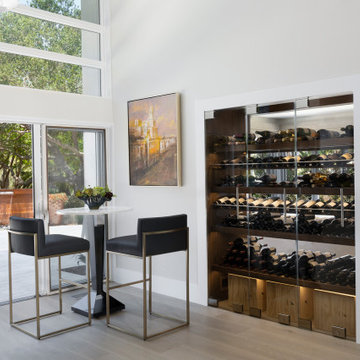
Before our transformation, there was a walkway into a rather dark office. We inserted a custom wine cellar into the wall in place of a built-in that was there with glass shelves. A glass surround allows light through the cellar, showcases the wine collection and makes the adjacent office light and bright. The shelving is solid walnut, supported by stainless steel brackets. The bar height table is the perfect place for wine tasting, and for viewing the completely renovated back patio. The patio fountain was custom designed for a beautiful focal point and offers the soothing sounds of water.


 JOHN DANCEY Custom Designing/Remodeling/Building
Lauren Keller
Inspiration for a mediterranean dining room remodel in Austin
Inspiration for a mediterranean dining room remodel in Austin


 Miriam's River House Designs, LLC
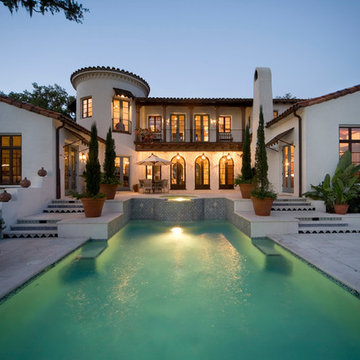
The light from South Arch side window is focused upon the North wall where there is a large granite fossil. A smaller version of these swimming creatures appears above. Next to these is a cave-like opening where a thyme plant meanders down the rock wall. Other interesting artifacts are included in the design.
Photo credits: Dan Drobnick





 NEAT Method Santa Barbara
Marisa Belle Photographry
Inspiration for a transitional home office remodel in Santa Barbara
Inspiration for a transitional home office remodel in Santa Barbara

 Kathy Ann Abell Interiors
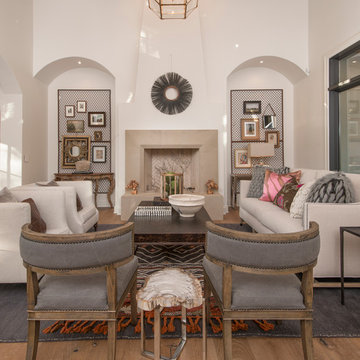
Our design took things toward an old California feel, so we used white, navy, and black as our palette while reworking each room to be both beautiful and functional.
78