
Search results for "Barbara" in Home Design Ideas

 Brandt Design Group + Bree Medley Designs
Santa Barbara hillside fire rebuild, home and detached garage & office
Inspiration for a contemporary exterior home remodel in Santa Barbara
Inspiration for a contemporary exterior home remodel in Santa Barbara
 B Street Design
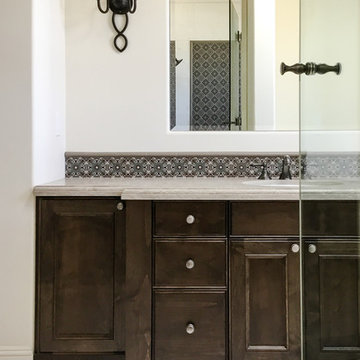
Custom Fireclay Tile backsplash, Dark Alder Cabinets, Pewter Cabinet Hardware, Limestone Flooring and countertops. Custom Iron Sconces, Frameless Glass Shower door

 Below Magid Construction
Example of a trendy great room design in Santa Barbara with a standard fireplace and a stone fireplace
Find the right local pro for your project
 Santa Barbara Designs of the Interior
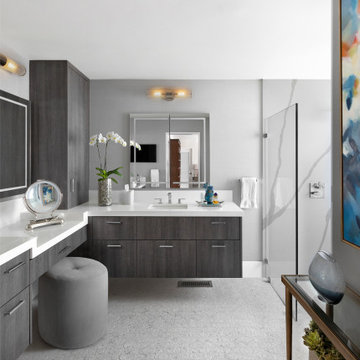
Our homeowner really wanted a master suite on the main floor. This transformation took some thought, but we accomplished it beautifully.
What was a small bath and bedroom, separated by a hallway, was transformed into an ensuite bath worthy of the master bedroom. Part of the hallway space was used to create an entryway to the master and the rest was encompassed into the bath area to make it larger. A doorway was added to directly connect the bath to the bedroom for a completely private space. It is light, bright and open, with spectacular marble mosaic floor tile, completely unobstructed, thanks to the cantilever cabinets.

 ASID San Diego Chapter
1st Place
Residential Space Over 3,500 square feet
Kellie McCormick, ASID
McCormick and Wright
Inspiration for a mid-sized transitional 3/4 light wood floor bathroom remodel in San Diego with an undermount sink, flat-panel cabinets, white cabinets, marble countertops and white walls
Inspiration for a mid-sized transitional 3/4 light wood floor bathroom remodel in San Diego with an undermount sink, flat-panel cabinets, white cabinets, marble countertops and white walls


 Natural Concepts Landscaping Contractors
Design | Pat Brodie Landscape Design
Photography | Kurt Jordan Photography
This is an example of a mediterranean drought-tolerant water fountain landscape in Santa Barbara.
This is an example of a mediterranean drought-tolerant water fountain landscape in Santa Barbara.

 Atlantic Archives, Inc.
richard leo johnson/atlantic archives
Inspiration for a timeless l-shaped dark wood floor kitchen remodel in Atlanta with a farmhouse sink, beaded inset cabinets, white cabinets, white backsplash, paneled appliances and an island
Inspiration for a timeless l-shaped dark wood floor kitchen remodel in Atlanta with a farmhouse sink, beaded inset cabinets, white cabinets, white backsplash, paneled appliances and an island

 Kathy Ann Abell Interiors
Our design took things toward an old California feel, so we used white, navy, and black as our palette while reworking each room to be both beautiful and functional.
 Kathy Ann Abell Interiors
Our design took things toward an old California feel, so we used white, navy, and black as our palette while reworking each room to be both beautiful and functional.
 Kathy Ann Abell Interiors
Our design took things toward an old California feel, so we used white, navy, and black as our palette while reworking each room to be both beautiful and functional.

 Santa Barbara Lighting Company
Call us at 805-770-7400 or email us at info@dlglighting.com.
We ship nationwide.
Photo credit: Jim Bartsch
Mid-sized arts and crafts porch photo in Santa Barbara with a roof extension
Mid-sized arts and crafts porch photo in Santa Barbara with a roof extension

 The Warner Group Architects, Inc.
Mid-sized farmhouse white two-story wood exterior home photo in Santa Barbara

 Santa Barbara Home Design
Design Consultant Jeff Doubét is the author of Creating Spanish Style Homes: Before & After – Techniques – Designs – Insights. The 240 page “Design Consultation in a Book” is now available. Please visit SantaBarbaraHomeDesigner.com for more info.
Jeff Doubét specializes in Santa Barbara style home and landscape designs. To learn more info about the variety of custom design services I offer, please visit SantaBarbaraHomeDesigner.com
Jeff Doubét is the Founder of Santa Barbara Home Design - a design studio based in Santa Barbara, California USA.
 Kathy Ann Abell Interiors
Our design took things toward an old California feel, so we used white, navy, and black as our palette while reworking each room to be both beautiful and functional.
 Kathy Ann Abell Interiors
Our design took things toward an old California feel, so we used white, navy, and black as our palette while reworking each room to be both beautiful and functional.


 Rachael Bissig Real Estate
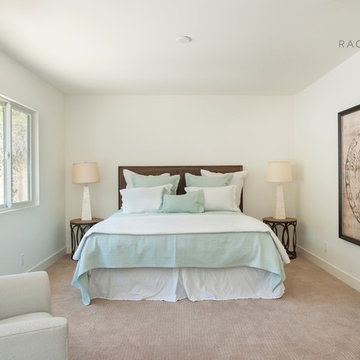
This hip, exciting and contemporary remodel offering four bedrooms, two baths is sure to be the next place you want to call home. Located in Santa Barbara’s Bel Air Knolls this home is ideally located close to beaches, shopping and all of Santa Barbara’s best activities. After entering the home you will step into the great room, which serves as the heart of the homes entertaining area. The clean lines and open space seamlessly blend the kitchen, dining and living areas together. This space is light filled by large windows and French doors to the rear patio. All of the bedrooms are comfortable, bright and well appointed with finishes that compliment the home’s style. In addition to its three bedrooms, this home offers a spacious en suite master. The master boasts his and her closets, sliders to the rear patio and a beautifully appointed bath. The master bath offers new vanities, chic tile floors and an elegant step down shower.
Cooking in the brand new kitchen is a pleasure both by design and function. Large workspaces, intuitive cabinets and brand new top of the line Bosch appliances will provide all the tools you need for a simple weeknight meal or a large gathering. Complimenting the kitchens function is its beautiful design. High gloss white cabinets wrapped with white quartz counters make a dramatic statement against the wide planked hardwood floors and stainless steel appliances. After preparing the perfect meal you can simply dine in on the large bar counter or enjoy your meal al fresco on the homes patio. The grounds of the home have been updated and now offer unique steel planters, patios and water wise landscaping that serve as the perfect compliment to the homes lines. If you are looking to make a move to the coolest home on the block, this is sure to be the place for you.

 Dennis Thompson Architect
Photographer - Jim Bartsch
Contractor - Allen Construction
Eat-in kitchen - mid-sized victorian u-shaped light wood floor eat-in kitchen idea in Santa Barbara with a farmhouse sink, recessed-panel cabinets, white cabinets, black backsplash, ceramic backsplash and an island
Eat-in kitchen - mid-sized victorian u-shaped light wood floor eat-in kitchen idea in Santa Barbara with a farmhouse sink, recessed-panel cabinets, white cabinets, black backsplash, ceramic backsplash and an island
87