
Search results for "Barely passing" in Home Design Ideas
 SHELLEY RODNER DESIGN / DDI
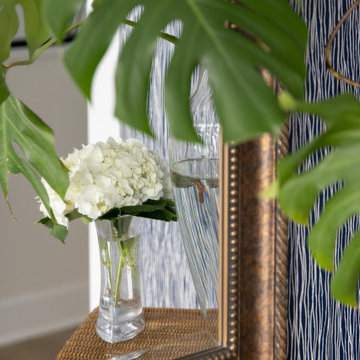
The clients requested that their plain, overlooked vestibule become a striking first impression for those entering their home. The tiny space, barely large enough for a small table, was given a bold new personality with an eye-catching wallcovering that instantly drew the eye into this little jewel box. The pattern — vibrant yet sophisticated — wrapped the walls in texture and color, turning what could have been a pass-through into a destination in its own right. The design choice instantly made the space feel intentional, layered, and full of character.
To amplify the sense of openness, a large accent mirror was installed on the main wall. Its reflective surface bounces light around the vestibule, making it feel brighter and more spacious than its modest footprint suggests. The mirror’s frame, added additional texture along with a touch of elegance that tied the whole look together. Instead of feeling cramped, the vestibule now felt airy and inviting — a perfect welcome for guests.
The transformation proves that even the smallest areas of a home can have a big impact when treated with care and creativity. By pairing a daring wallcovering with a statement mirror, the vestibule has gone from unimaginative to unforgettable, setting the tone for the style and warmth that awaits beyond the front door.
 SHELLEY RODNER DESIGN / DDI
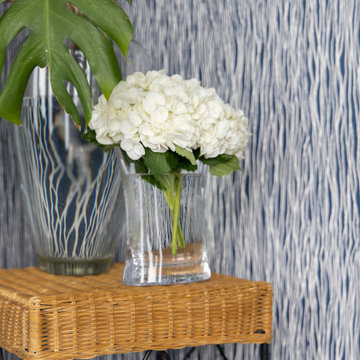
The clients requested that their plain, overlooked vestibule become a striking first impression for those entering their home. The tiny space, barely large enough for a small table, was given a bold new personality with an eye-catching wallcovering that instantly drew the eye into this little jewel box. The pattern — vibrant yet sophisticated — wrapped the walls in texture and color, turning what could have been a pass-through into a destination in its own right. The design choice instantly made the space feel intentional, layered, and full of character.
To amplify the sense of openness, a large accent mirror was installed on the main wall. Its reflective surface bounces light around the vestibule, making it feel brighter and more spacious than its modest footprint suggests. The mirror’s frame, added additional texture along with a touch of elegance that tied the whole look together. Instead of feeling cramped, the vestibule now felt airy and inviting — a perfect welcome for guests.
The transformation proves that even the smallest areas of a home can have a big impact when treated with care and creativity. By pairing a daring wallcovering with a statement mirror, the vestibule has gone from unimaginative to unforgettable, setting the tone for the style and warmth that awaits beyond the front door.
 SHELLEY RODNER DESIGN / DDI
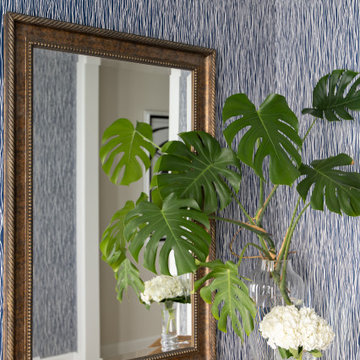
The clients requested that their plain, overlooked vestibule become a striking first impression for those entering their home. The tiny space, barely large enough for a small table, was given a bold new personality with an eye-catching wallcovering that instantly drew the eye into this little jewel box. The pattern — vibrant yet sophisticated — wrapped the walls in texture and color, turning what could have been a pass-through into a destination in its own right. The design choice instantly made the space feel intentional, layered, and full of character.
To amplify the sense of openness, a large accent mirror was installed on the main wall. Its reflective surface bounces light around the vestibule, making it feel brighter and more spacious than its modest footprint suggests. The mirror’s frame, added additional texture along with a touch of elegance that tied the whole look together. Instead of feeling cramped, the vestibule now felt airy and inviting — a perfect welcome for guests.
The transformation proves that even the smallest areas of a home can have a big impact when treated with care and creativity. By pairing a daring wallcovering with a statement mirror, the vestibule has gone from unimaginative to unforgettable, setting the tone for the style and warmth that awaits beyond the front door.
Find the right local pro for your project
 SHELLEY RODNER DESIGN / DDI
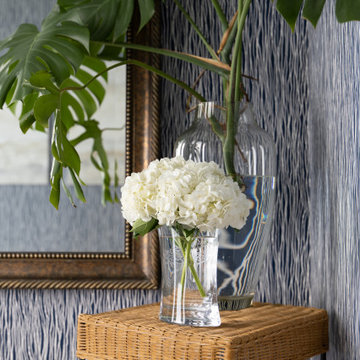
The clients requested that their plain, overlooked vestibule become a striking first impression for those entering their home. The tiny space, barely large enough for a small table, was given a bold new personality with an eye-catching wallcovering that instantly drew the eye into this little jewel box. The pattern — vibrant yet sophisticated — wrapped the walls in texture and color, turning what could have been a pass-through into a destination in its own right. The design choice instantly made the space feel intentional, layered, and full of character.
To amplify the sense of openness, a large accent mirror was installed on the main wall. Its reflective surface bounces light around the vestibule, making it feel brighter and more spacious than its modest footprint suggests. The mirror’s frame, added additional texture along with a touch of elegance that tied the whole look together. Instead of feeling cramped, the vestibule now felt airy and inviting — a perfect welcome for guests.
The transformation proves that even the smallest areas of a home can have a big impact when treated with care and creativity. By pairing a daring wallcovering with a statement mirror, the vestibule has gone from unimaginative to unforgettable, setting the tone for the style and warmth that awaits beyond the front door.

 Dianne Davant and Associates
Master Bedroom with Red Bed Frame and custom drapery and bedding.
Bedroom - traditional master light wood floor bedroom idea in Charlotte
Bedroom - traditional master light wood floor bedroom idea in Charlotte

 Trilogy Partners
Concept and Backstory for this Trilogy Partners and bhh Partners Design:
This home, though built recently, has a long history. It’s an old story about a family with a hardworking father and a loving mother and three kids who lived in Denver, but loved the mountains more than anything. About 1908 they decided to buy an old sheep station outside of Breckenridge. At first they lived in the simple shepherd’s cabin they referred to as the “Station House.” As the children grew, so did the family’s passion for horses, ranching, hunting, and fishing and the great outdoors, and it wasn’t long before everyone in the family began to refer to the Station House as home. Denver just became Denver, and it was certainly not where their hearts longed to be. A heavy bell large enough to be heard for several miles, which became known as the “Dinner Bell,” was installed by the front door to call the kids home for supper. After a few years, the family built a pole barn for the horses and a carriage, and then it became the place where they parked theModel T.
About 1923 the eldest son returned from college. His first duty was to supervise the construction of “The Manor House.” Now that mother and father had the time to spend not just summer, but most of the year in the valley, it made sense that they build a real house. The Station House could be used by guests. The son had a lot to do and not much time because the house had to be finished in time for a very important event. A wedding, his wedding, was to happen in the spring, barely a year away.So the Manor House, built with local timbers and many local hands, rose up between the old Station House and the Pole Barn. And there was a first marriage at the house. As the family continued to grow,it seemed the Manor House had to grow with them and over the years, it reached out to either side until finally, it was connected by a long front porch to the Station House, just to the south, and the Pole Barn just to the north. The dinner Bell was installed beneath the gable in the front porch because children still needed to be called home from the hills.
Fifty years passed and the fact that dozens of mothers, fathers, children, and grand children and even great grandchildren spread all over the country still called it Home didn’t seem strange to any of them. For this was where they came to share the most important things with the rest of their family. They came in the summers and winters, stayed sometimes a week, often longer, but at least once a year, if not a couple times more. They came for the most memorable days of their lives, anniversaries, birthdays, weddings, and sometimes for no reason other than they needed to be with their kin. On those saddest days, when one had passed away, they gathered to remember at the Manor House. They would bury their own in the family plot where the sheep once graced in a meadow that the elk favored in winter. There would be hugs, and tears. But for all, it was far better being sad ere than anywhere else.
And now, a hundred years have passed since a family of five first set for in the valley. And the Manor House, the Station House, and Pole Barn all deserve a little sprucing up in time for another important event. For in the spring comes wedding number 32.
Photo Credit: Michael Yearout





Skyblue Aster / Symphyotrichum oolentangiense
Photo: Joshua Mayer, via Flickr, licensed under Creative Commons Attribution-ShareAlike 2.0 Generic

 Cook Designs
Custom design Craftsman Style view from living through to kitchen
Example of a mid-sized arts and crafts u-shaped porcelain tile eat-in kitchen design in Austin with recessed-panel cabinets, white cabinets, granite countertops, white backsplash, ceramic backsplash, stainless steel appliances and an island
Example of a mid-sized arts and crafts u-shaped porcelain tile eat-in kitchen design in Austin with recessed-panel cabinets, white cabinets, granite countertops, white backsplash, ceramic backsplash, stainless steel appliances and an island

 Ky-Kan Coatings
Concrete can be made to look like any substance. Tile, stone, wood, brick, etc. With unlimited color options, Ky-Kan Coatings can transform any room in your home or business using lightweight, beautiful concrete.

 Zelaya Properties LLC
We used: Custom cherry cabinetry in Arts & Crafts Shaker style by Kabinart in Boulder and Espresso stains. Liberty Hardware Venetian bronze 1-1/2" cabinet knobs. KitchenAid Architect II Series 22 CF counter-depth French door refrigerator. KitchenAid Architect Series II 27" convection single wall oven. KitchenAid 36" 6-burner dual fuel freestanding commercial-style range. KitchenAid Architect II Series 24" dishwasher. Sharp Insight Pro Series 24" built-in microwave drawer (Model #KB6524PS). Crystorama Solaris 12" wide pendant lights in English bronze. Granite countertops in Brown Fantasy. 3"x6" polished marble backsplash.
Paint colors:
Walls: Glidden Silver Cloud 30YY 63/024
Ceilings/Trims/Doors: Glidden Swan White GLC23
Robert B. Narod Photography


 Moderne Builders
Gorgeous master bath with dramatic retro "wave" tile. Peak Photography
Example of a 1950s bathroom design in Los Angeles
Example of a 1950s bathroom design in Los Angeles



 STAK Architecture
Nestled in a historic residential neighborhood this 1950s Baptist Church was outgrown by its congregation. The building was left unused for 12 years until it was adapted for reuse as a single family home. The home, for a young family of four, was designed with the healthy building principles in mind. The completed house is net zero ready, meaning that all of the systems necessary to convert this house to a net zero home are in place, all that is needed are solar panels. Though the original building was in very rough shape, the design team worked hard to retain as much of the original form as possible. The addition distinguishes itself from the original through materiality and structural articulation. The new form hovers on cantilevers, creating a light touch with the ground plane, in contrast to the heavy form of the original masonry structure. Even though the new building has a modern aesthetic it had to conform to some of the historic neighborhood ordinances of the city. The completed product is loved by the neighborhood, with many people taking their evening walks to pass by their new favorite house.

 TR2 Architecture
This green kitchen remodel makes efficient use of a small space and features reused bamboo flooring that was taken out of another home. Idaho Granite Works produced countertops from boulders that came from a quarry a few miles away. Quatersawn white oak cabinets with shaker style doors and pewter knobs were custom built by Mike Anderson and assembled in place. All cabinets have Blum soft close hinges and guides. Dual spice rack pullouts flank the range hood, and several lower cabinets have pull out bins to maximize storage. Rounded corner shelves create a smooth transition from the reed glass door corner upper cabinet to a large opening that looks over the family room below. A toe kick heater is barely visible lower left. Notice beveled toe kick on either side of range, a great feature that makes sweeping under cabinets easy and eliminates dusty inside corners. A simple custom cornice trims the upper cabinets to the clean, flat white ceiling (formerly heavy popcorn texture)

 Cochrane Floors & More
This renovation was completed with the primary goal of removed the carpet in the stairs which was not only difficult to clean but constantly looking worn in this very busy household. Ideally they wanted a durable, low maintenance flooring solution that still added character and coziness. The solution: Luxury vinyl planks! The unique and discreet metal nosings we used respect the clean lines and richness of this amazing plank in a non-commercial way. NOTE: While not all vinyl planks are created equal - the good ones are worth paying a little extra for!

 The Cultural Landscape Foundation
Saturday June 20, 10:00 to 11:30am | Manhattan
Midtown Sky Garden by Hank White, FASLA, and Aaron Booher of HMWhite
This excursion to a spectacular workplace landscape will take visitors up high above the busy streets of Manhattan. The award-winning, 6,500 square-foot terrace of the Midtown Manhattan Sky Garden takes advantage of panoramic skyline views while providing an intimate garden backdrop to the mid-century-modern building’s newly-renovated interior workspace. Richly textured and seasonally diverse plantings include a dense blanket of drought-tolerant prairie grasses, wildflower perennials, and spring flowering bulbs, punctuated by flowering Crab Apple trees. At twilight, the garden evolves into a subtle stage set of textured plantings, rustling softly against the glow of a frosted glass parapet rail—a soothing space where workers can escape the conference room or the electrifying noise of the dense urban environment. The roof garden’s biophilic design has elevated employees’ well-being, productivity, and morale. Photo copyright Amy Stroud

 Goodall Custom Cabinetry
Living room - traditional formal dark wood floor living room idea in Phoenix with beige walls, a standard fireplace and a media wall

 Houseplay Renovations LLC
It’s true in construction, and it’s true in life: sometimes, you have to get down to the bare bones and rebuild from there. A “full gut” is the complete and total rebuilding of a home from the inside out. And that’s what we did for this apartment in a 1921 home in Cliffside Park, New Jersey. Our team took up the floors, raised ceilings, and moved walls, with a new architectural space as the result.
The finished apartment is a playful fusion of old and new. Gritty texture meets smooth surface as exposed brick and wood headers contrast with reclaimed wood and fresh paint. The open-flow floor plan blends historic touches with a modern sensibility; when the sliding barn doors are open, the kitchen and living area connects with the bedroom/playroom area. At the center of it all, the custom dining table serves as an elegant visual anchor.
Natural light streams in through an uncovered window, affording a calming glimpse of the landscaped yard and garden. At the same time, new interior lighting illumines the kitchen and the bathroom. The latter is a luxury experience, featuring a drop-in tub with granite surround, a custom-tiled niche, and a towel warmer too.
The formerly dim, cramped apartment is energized and illuminated; the process of peeling back the layers changed a sub-par space into something special.
Want to peel back the layers of your space? Contact us today!
Photo Credit: Anne Ruthmann Photography
4