
Search results for "Barn conversion" in Home Design Ideas

 Adrienne DeRosa
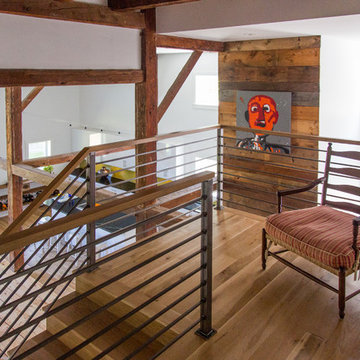
In keeping with the concept of recycling the barn's original materials, Franklin cut and refinished old beams for the new stairs. Coupled with white steel stringers and rails, the stairs, which are made up of oak, hickory and black walnut species, define the old-meets-new aesthetic of the home's design.
Adrienne DeRosa Photography

 Michelle Drollette Architect
John Bessler for Traditional Home
Example of a farmhouse red one-story stone gable roof design in New York
Example of a farmhouse red one-story stone gable roof design in New York

Find the right local pro for your project


 SHED Architecture & Design
Mark Woods
Example of a small 1950s single-wall concrete floor living room design in Seattle with a drop-in sink, flat-panel cabinets, white cabinets, wood countertops and white backsplash
Example of a small 1950s single-wall concrete floor living room design in Seattle with a drop-in sink, flat-panel cabinets, white cabinets, wood countertops and white backsplash

 David Butler Photography
David Butler
Front door - country front door idea in London with a light wood front door
Front door - country front door idea in London with a light wood front door

Sponsored
Plain City, OH

The Creative Kitchen Company
Columbus Area Kitchen Remodeling and Refacing Professional
 Michelle Drollette Architect
Joel Woodard
Inspiration for a farmhouse exterior home remodel in New York
Inspiration for a farmhouse exterior home remodel in New York




Sponsored
Sunbury, OH

J.Holderby - Renovations
Franklin County's Leading General Contractors - 2X Best of Houzz!

 T.J. Gilbride Architects, Inc.
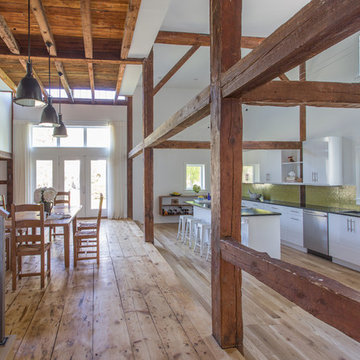
Inspiration for a mid-sized country brown one-story wood gable roof remodel in DC Metro with a metal roof
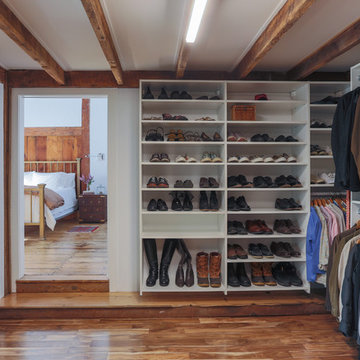
Barn Conversion – Search Results in Home Design

Sponsored
Sunbury, OH
J.Holderby - Renovations
Franklin County's Leading General Contractors - 2X Best of Houzz!
 Futuro
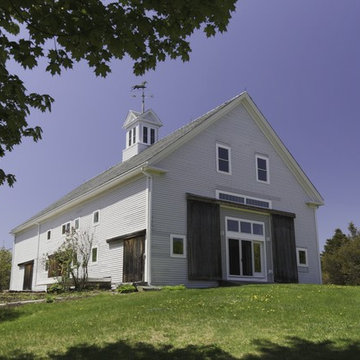
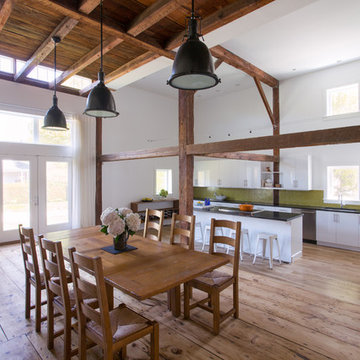
A renovated Barn on the seacoast of NH.
Inspiration for a huge farmhouse home design remodel in Boston
Inspiration for a huge farmhouse home design remodel in Boston

1