
Search results for "Barrels" in Home Design Ideas


 Carl Mattison Design
The front exterior after
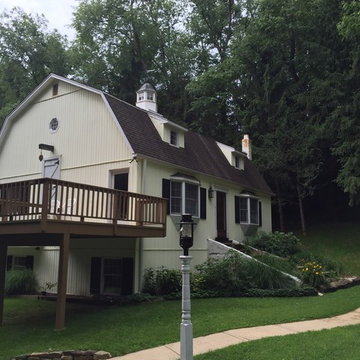
Small elegant green one-story wood gable roof photo in Atlanta with a shingle roof
Small elegant green one-story wood gable roof photo in Atlanta with a shingle roof

 Carpenter & MacNeille
Michael J. Lee Photography
Eat-in kitchen - large coastal u-shaped medium tone wood floor eat-in kitchen idea in Boston with white cabinets, quartz countertops, stone slab backsplash, paneled appliances, an island and recessed-panel cabinets
Eat-in kitchen - large coastal u-shaped medium tone wood floor eat-in kitchen idea in Boston with white cabinets, quartz countertops, stone slab backsplash, paneled appliances, an island and recessed-panel cabinets
Find the right local pro for your project

 Middlefork Luxury Home Builders
This brick and limestone, 6,000-square-foot residence exemplifies understated elegance. Located in the award-wining Blaine School District and within close proximity to the Southport Corridor, this is city living at its finest!
The foyer, with herringbone wood floors, leads to a dramatic, hand-milled oval staircase; an architectural element that allows sunlight to cascade down from skylights and to filter throughout the house. The floor plan has stately-proportioned rooms and includes formal Living and Dining Rooms; an expansive, eat-in, gourmet Kitchen/Great Room; four bedrooms on the second level with three additional bedrooms and a Family Room on the lower level; a Penthouse Playroom leading to a roof-top deck and green roof; and an attached, heated 3-car garage. Additional features include hardwood flooring throughout the main level and upper two floors; sophisticated architectural detailing throughout the house including coffered ceiling details, barrel and groin vaulted ceilings; painted, glazed and wood paneling; laundry rooms on the bedroom level and on the lower level; five fireplaces, including one outdoors; and HD Video, Audio and Surround Sound pre-wire distribution through the house and grounds. The home also features extensively landscaped exterior spaces, designed by Prassas Landscape Studio.
This home went under contract within 90 days during the Great Recession.
Featured in Chicago Magazine: http://goo.gl/Gl8lRm
Jim Yochum


 Holman Construction
Mid-sized minimalist vinyl floor and gray floor basement photo in Denver with gray walls, a hanging fireplace and a stone fireplace

 Kern & Co. - Susan Spath Interior Design
Large tuscan enclosed carpeted family room photo in San Diego with white walls, a standard fireplace, a wood fireplace surround and a wall-mounted tv

Sponsored
Columbus, OH

Wannemacher Interiors
Customized Award-Winning Interior Design Solutions in Franklin Cnty OH

 Ancient Surfaces
Images provided by 'Ancient Surfaces'
Product name: Antique Stone Floors, walls, sinks and slabs in wince cellars.
Contacts: (212) 461-0245
Email: Sales@ancientsurfaces.com
Website: www.AncientSurfaces.com
Antique Limestone flooring pavers, walls and ceilings unique in their blends and authenticity, Ideal in harnessing the authentic Mediterranean cellars feel.
 Barrel & Board Design
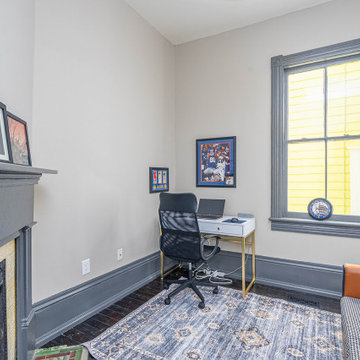
This space is a great extra bedroom of home office space. While it is small, it is also simple, therefore easily transitioning into whatever the need might be!


 Nelson Edwards Company Architects, LLC
Photo: Robert Benson
Drop-in bathtub - coastal beige tile and mosaic tile drop-in bathtub idea in Bridgeport with an undermount sink, flat-panel cabinets, medium tone wood cabinets and gray walls
Drop-in bathtub - coastal beige tile and mosaic tile drop-in bathtub idea in Bridgeport with an undermount sink, flat-panel cabinets, medium tone wood cabinets and gray walls

 Searl Lamaster Howe Architects
Hallway - eclectic dark wood floor hallway idea in Chicago with white walls

 Spang Builders, Inc.
Jeff Roberts
Inspiration for a coastal backyard concrete and custom-shaped hot tub remodel in Portland Maine
Inspiration for a coastal backyard concrete and custom-shaped hot tub remodel in Portland Maine

Sponsored
Delaware, OH

Buckeye Basements, Inc.
Central Ohio's Basement Finishing ExpertsBest Of Houzz '13-'21
 Barrel & Board Design
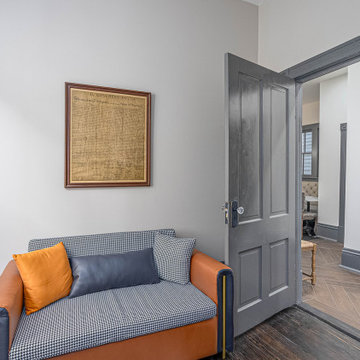
This space is a great extra bedroom of home office space. While it is small, it is also simple, therefore easily transitioning into whatever the need might be!

 Semihandmade
Standard IKEA kitchen in Silverlake, CA with Semihandmade Wine Barrel doors on the island cabinets.
Inspiration for a rustic kitchen remodel in Los Angeles
Inspiration for a rustic kitchen remodel in Los Angeles

 Moderne Builders
Look through to back wall of the house to reveal a panaramic photograph of Joshua Tree National Park that blurs the indoors from out!
Peak Photography
 Barrel & Board Design
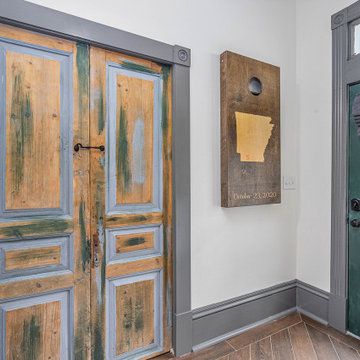
This back entry sports wood looking tile flooring that blends seamlessly with the existing original wood floors throughout the house.
Mid-sized transitional ceramic tile and brown floor entry hall photo with white walls and a green front door
Mid-sized transitional ceramic tile and brown floor entry hall photo with white walls and a green front door

Sponsored
Delaware, OH
Buckeye Basements, Inc.
Central Ohio's Basement Finishing ExpertsBest Of Houzz '13-'21
 Barrel & Board Design
Kitchen/dining room combo - mid-sized traditional dark wood floor kitchen/dining room combo idea with yellow walls and no fireplace


 CastleGate Inc
Curved Display Behind Glass
Example of a large mountain style wine cellar design in Phoenix with display racks
Example of a large mountain style wine cellar design in Phoenix with display racks
187