
Search results for "Base metal" in Home Design Ideas
 House Sprucing
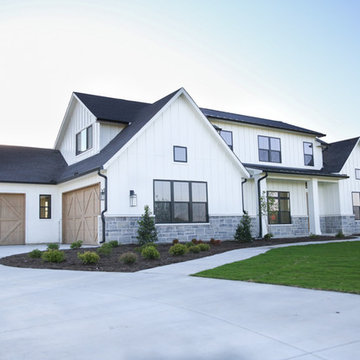
Example of a large country white two-story mixed siding exterior home design in Other with a shingle roof

 Luxe-Design
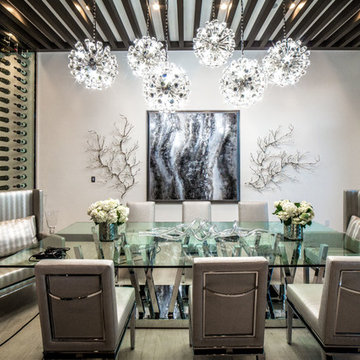
Fully Custom Dining Room
Great room - huge contemporary porcelain tile and beige floor great room idea in Las Vegas with white walls and no fireplace
Great room - huge contemporary porcelain tile and beige floor great room idea in Las Vegas with white walls and no fireplace
Find the right local pro for your project


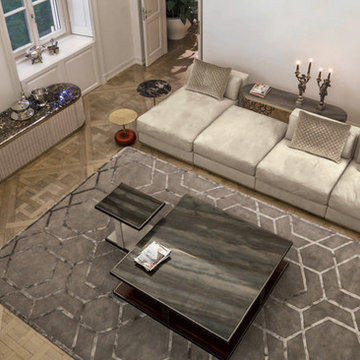
 Cassoni Furniture & Accessories
- YURA SOFA.
Frame in beech wood with elastic bands covered in high density polyurethane foam. Seat and backrest cushions in sterilized goose down, with insert in multi-thickness polyurethane foam. Wood base with the same covering as the sofa. Armrests are completely covered, or they can have a utility shelf in metal coordinated with the ring located at the base of the frame.
121''1/4 W x 43''3/8D x 28''3/8H.
Other width: 85’’7/8.
Armrest height:26’’3/8.
Seat height:16’’1/2.
http://ow.ly/3yC7Dw
- MANFRED CONSOLE.
Small table with base formed from ground laser-cut metal with a curved Sequence decoration. Structure finish: bright light gold, Champagne matt gold, bright chrome, bright black chrome, matt satined bronze. Top finish: bronze or smoky mirror with bevel, frosted bronze or smoky mirror with bevel, painted black crystal with bevel. Marble with bevel: Blue Jeans marble, Elegant Brown Marble, Shale Rosewood Marble, Silver Wave marble, Port Black marble, Frappuccino marble, Calacatta Gold marble, Emperador Dark marble. honey onyx.
27''5/8W x 15''3/4D x 19''1/4H. Other height: 24’’3/4.
Ø15''3/4 x 19’’1/4. Other height: 24’’3/4.
63''W x 31''1/2D x 13''3/4H.
59''W x 15''3/4D x 36''5/8H.
http://ow.ly/3yC7HT
- LAYER COFFEE TABLE.
Frame finish: bright light gold, Champagne matt gold, bright chrome, bright black chrome, matt satined bronze. Top finish: bronze or smoky mirror, Blue Jeans marble, Elegant Brown Marble, Shale Rosewood Marble, Silver Wave marble, Port Black marble, Frappuccino marble, Calacatta Gold marble, Emperador Dark marble. honey onyx (on request). Base: glossy ebony, glossy Canaletto Walnut, upholstered in leathers from the catalogue. Columns finished like the structure or covered in leather.
51''1/8W x 51''1/8D x 13''3/4H.
23''5/8W x 17''3/4D x 17''3/4H.
55''1/8W x 31''1/2D x 13''3/4H.
59''W x 15''3/4D x 25''5/8H.
http://ow.ly/3yC6Ap
- GORDON SIDEBOARD 02.
Living room cabinet covered in leather from the catalogue. Internal finish in dark stained zebrano wood.
102''3/8W x 23''5/8D x 38''1/8H.
98''3/8W x 23''5/8D x 22’’H.
http://ow.ly/3yC7Ky
- BAG SIDE TABLES.
Side tables with central frame and columns in turned metal in the finishes:
Frame and shelf finishes: bright light gold, bright chrome, bright black chrome, matte satin bronze. The base has a wood and metal frame covered in high density polyurethane foam. Leather and fabric upholstery of the base is not removable. Available with capitoneè tufted upholstery, with plain coloured buttons or Swarovski crystal buttons, or with radiating folds around the circumference.
Top surface finish: Hand Engraved Cast Brass, Matte Ebony, Matte Canaletto Walnut, Shale Rosewood Marble, Portoro Marble, Calacatta Gold Marble, Frappuccino Marble, Port Black Marble, Emperador Dark Marble, Silver Wave Marble.
D. 15''3/4 x 17''3/4H.
D. 19''5/8 x 17''3/4H.
Other height: 21’’5/8.
http://ow.ly/3yvETk
- GODWIN CACHEPOT.
Cachepot for potted plants and flowers. Fiberglass structure covered in leather or fabric from the catalogue. Metal base and top in the finishes: bright light gold, Champagne matt gold, bright chrome, bright black chrome, matt satined bronze.
Ø15''3/4 x 22’’.
Other height:33’’7/8.
http://ow.ly/3yC5V5

 Calista Chandler Photography
Calista Chandler Photography
Eclectic concrete floor family room photo in San Francisco with a bar, gray walls, no fireplace and no tv
Eclectic concrete floor family room photo in San Francisco with a bar, gray walls, no fireplace and no tv



 Randy Jeffcoat Builders, Inc.
John McManus
Large ornate l-shaped porcelain tile eat-in kitchen photo in Atlanta with an undermount sink, recessed-panel cabinets, white cabinets, granite countertops, white backsplash, subway tile backsplash, stainless steel appliances and two islands
Large ornate l-shaped porcelain tile eat-in kitchen photo in Atlanta with an undermount sink, recessed-panel cabinets, white cabinets, granite countertops, white backsplash, subway tile backsplash, stainless steel appliances and two islands
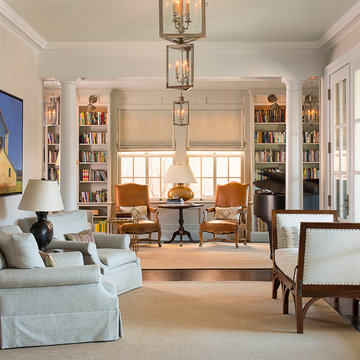
 William S. Briggs Architect p.l.l.c.
Living room - mid-sized traditional enclosed dark wood floor living room idea in Dallas with white walls, no fireplace and no tv

 Phi Builders + Architects
Design Build Phi Builders + Architects
Custom Cabinetry Phi Builders + Architects
Sarah Szwajkos Photography
Cabinet Paint - Benjamin Moore Spectra Blue
Trim Paint - Benjamin Moore Cotton Balls
Wall Paint - Benjamin Moore Winds Breath

 Winter McDermott Design
Jacob Snavely
Mid-sized danish galley light wood floor and white floor open concept kitchen photo in New York with a double-bowl sink, flat-panel cabinets, gray cabinets, quartz countertops, paneled appliances and an island
Mid-sized danish galley light wood floor and white floor open concept kitchen photo in New York with a double-bowl sink, flat-panel cabinets, gray cabinets, quartz countertops, paneled appliances and an island

 Zola European Windows
Located in, Summit Park, Park City UT lies one of the most efficient houses in the country. The Summit Haus – designed and built by Chris Price of PCD+B, is an exploration in design and construction of advanced high performance housing. Seeing a rising demand for sustainable housing along with rising Carbon emissions leading to global warming, this house strives to show that sensible, good design can create spaces adequate for today’s housing demands while adhering to strict standards. The house was designed to meet the very rigid Passiv House rating system – 90% more efficient than a typical home in the area.
The house itself was intended to nestle neatly into the 45 degree sloped site and to take full advantage of the limited solar access and views. The views range from short, highly wooded views to a long corridor out towards the Uinta Mountain range towards the east. The house was designed and built based off Passiv Haus standards, and the framing and ventilation became critical elements to maintain such minimal energy requirements.
Zola triple-pane, tilt-and-turn Thermo uPVC windows contribute substantially to the home’s energy efficiency, and takes advantage of the beautiful surrounding of the location, including forrest views from the deck off of the kitchen.
Photographer: City Home Collective
 Luxe-Design
Fully Custom Dining Room
Huge trendy porcelain tile and beige floor great room photo in Las Vegas with white walls and no fireplace
Huge trendy porcelain tile and beige floor great room photo in Las Vegas with white walls and no fireplace

Sponsored
Sunbury, OH

J.Holderby - Renovations
Franklin County's Leading General Contractors - 2X Best of Houzz!
 Locale Design Build

Inspiration for a transitional l-shaped medium tone wood floor and brown floor enclosed kitchen remodel in Minneapolis with a double-bowl sink, shaker cabinets, white cabinets, quartz countertops, green backsplash, porcelain backsplash, stainless steel appliances, an island and white countertops
 Kenihan Development
Charmaine David

Bedroom - contemporary bedroom idea in Los Angeles with black walls
Bedroom - contemporary bedroom idea in Los Angeles with black walls

 The Hills Group
Photographer Kat Alves
Bathroom - large transitional master white tile and mosaic tile marble floor bathroom idea in Sacramento with white walls
Bathroom - large transitional master white tile and mosaic tile marble floor bathroom idea in Sacramento with white walls
 Aztec Carpet & Rug

Inspiration for a mid-sized carpeted curved staircase remodel in Denver with carpeted risers

 User
User http://mollywinnphotography.com
Bedroom - mid-sized farmhouse master medium tone wood floor and brown floor bedroom idea in Austin with gray walls, a standard fireplace and a wood fireplace surround
Bedroom - mid-sized farmhouse master medium tone wood floor and brown floor bedroom idea in Austin with gray walls, a standard fireplace and a wood fireplace surround
 User
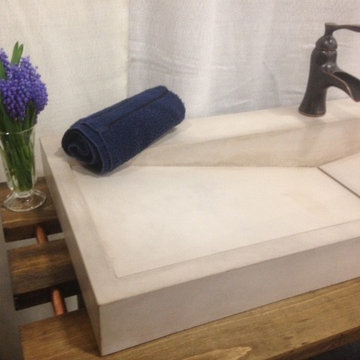
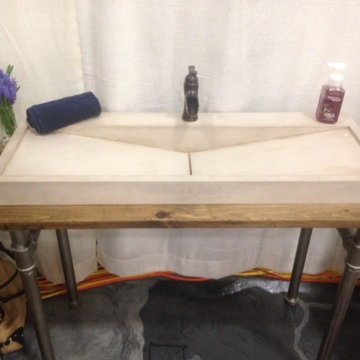
UserCustom Concrete Double Ramp Sink, pictured in a beautiful "smoke" natural color. This color compliments the hand made metal & wood base this unique sink sits on. It can be contemporary, industrial or even take on a farm house look depending on how you style the surrounding elements of the bathroom. Its the perfect marriage of natural elements to create a one of a kind look.
 User
UserCustom Concrete Double Ramp Sink, pictured in a beautiful "smoke" natural color. This color compliments the hand made metal & wood base this unique sink sits on. It can be contemporary, industrial or even take on a farm house look depending on how you style the surrounding elements of the bathroom. Its the perfect marriage of natural elements to create a one of a kind look.
56