
Search results for "Basement bathroom" in Home Design Ideas
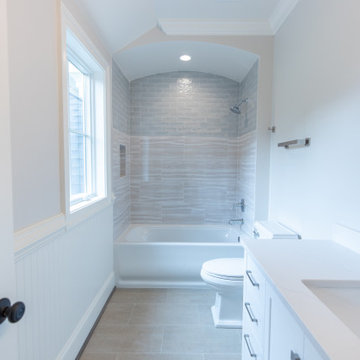
 Virginia Kitchen & Bath
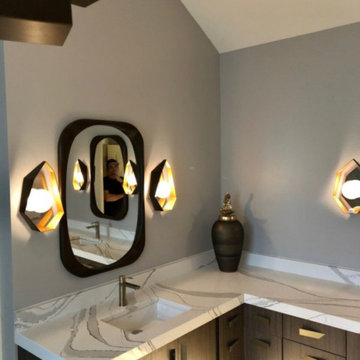
Minimalist single-sink bathroom photo in DC Metro with white walls, quartz countertops and white countertops

 Angie Keyes CKBD
This Condo has been in the family since it was first built. And it was in desperate need of being renovated. The kitchen was isolated from the rest of the condo. The laundry space was an old pantry that was converted. We needed to open up the kitchen to living space to make the space feel larger. By changing the entrance to the first guest bedroom and turn in a den with a wonderful walk in owners closet.
Then we removed the old owners closet, adding that space to the guest bath to allow us to make the shower bigger. In addition giving the vanity more space.
The rest of the condo was updated. The master bath again was tight, but by removing walls and changing door swings we were able to make it functional and beautiful all that the same time.
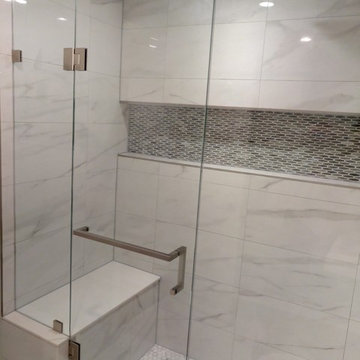
 Universal House Improvement
Basement finished in freshly built house in Oakville, 1500 sqft of space converted to leaving space with bedroom, bathroom and lots of storage.
Example of a large minimalist walk-out laminate floor and gray floor bathroom design in Toronto with green walls and no fireplace
Example of a large minimalist walk-out laminate floor and gray floor bathroom design in Toronto with green walls and no fireplace
Find the right local pro for your project
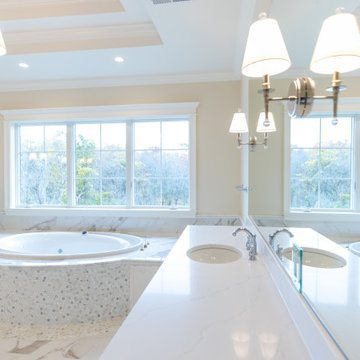 Virginia Kitchen & Bath
Bathroom - modern single-sink bathroom idea in DC Metro with white walls, quartz countertops and white countertops

 Benjamin Construction
Example of a trendy 3/4 gray tile walk-in shower design in Boston with gray walls
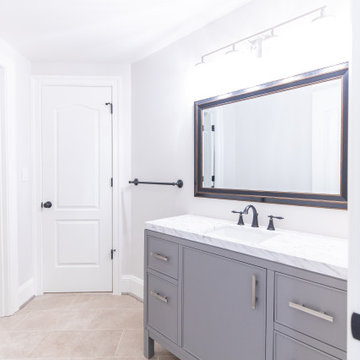 Virginia Kitchen & Bath
Example of a minimalist single-sink bathroom design in Grand Rapids with white walls, quartz countertops and white countertops
 Virginia Kitchen & Bath
Example of a minimalist single-sink bathroom design in DC Metro with white walls, quartz countertops and white countertops

Sponsored
Sunbury, OH

J.Holderby - Renovations
Franklin County's Leading General Contractors - 2X Best of Houzz!
 Virginia Kitchen & Bath
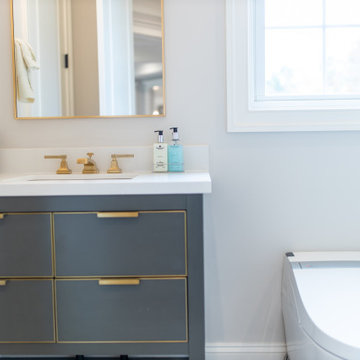
Minimalist single-sink bathroom photo in DC Metro with white walls, quartz countertops and white countertops

 JH Improvements Inc.
custom shape bathroom vanity, custom shape vanity quart top
Bathroom - transitional bathroom idea in Toronto
Bathroom - transitional bathroom idea in Toronto
 Virginia Kitchen & Bath
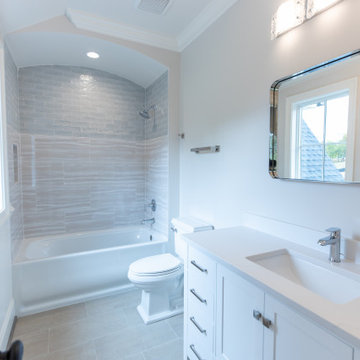
Inspiration for a modern single-sink bathroom remodel in DC Metro with white walls, quartz countertops and white countertops

 JNL Designs, LLC
Complete Bathroom Remodel. The existing shower was roughly 32" x 32" with a wall separating a closet for the opposing bathroom. The wall/closet was removed and the shower expanded to a 32"W x 42"L. Wood looking 6"x24" tile on the floor and 12"x12" tile on the walls. Tile-in drain installed along with 2 small corner benches. Rustic vanity with granite top and new light fixture.
 Virginia Kitchen & Bath
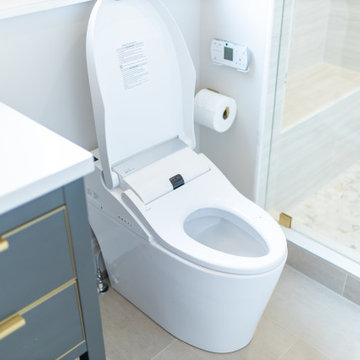
Minimalist single-sink bathroom photo in DC Metro with white walls, quartz countertops and white countertops
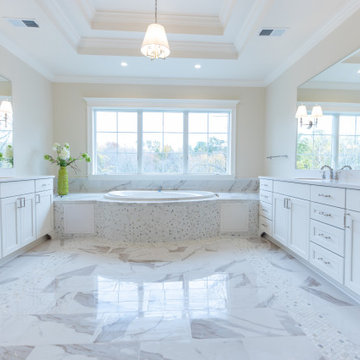 Virginia Kitchen & Bath
Inspiration for a modern single-sink bathroom remodel in DC Metro with white walls, quartz countertops and white countertops

Sponsored
Sunbury, OH
J.Holderby - Renovations
Franklin County's Leading General Contractors - 2X Best of Houzz!
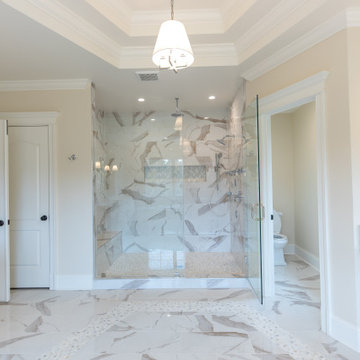 Virginia Kitchen & Bath
Bathroom - modern single-sink bathroom idea in DC Metro with white walls, quartz countertops and white countertops
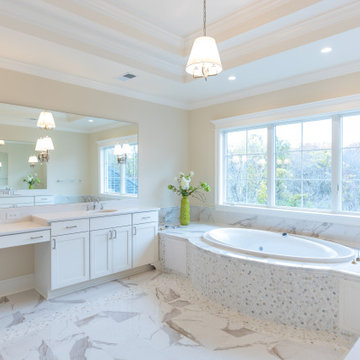 Virginia Kitchen & Bath
Inspiration for a modern single-sink bathroom remodel in DC Metro with white walls, quartz countertops and white countertops
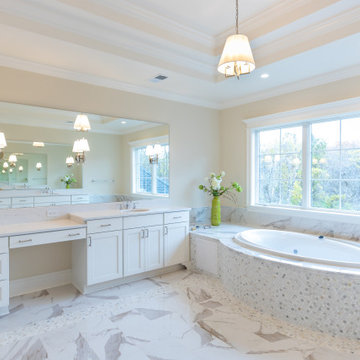 Virginia Kitchen & Bath
Minimalist single-sink bathroom photo in DC Metro with white walls, quartz countertops and white countertops

 E_ Designs
Tired of doing laundry in an unfinished rugged basement? These homeowner's were as well! They contacted Castle to help them with their basement planning and build for a finished laundry space and new bathroom with shower.
After the designer and client walked through ideas to improve flow of space, we decided to eliminate the existing 1/2 bath in the family room, and move the new bathroom into the existing laundry room. The full laundry room was finished to include new walls, ceilings, new plumbing, new Adura luxury vinyl tile flooring, beautiful shaker style cabinetry with beadboard panel, Glossy white Cultured marble countertops, a new Blanco composite sink, and Kohler Bellera faucet.
In the new bathroom space, we continued the Adura luxury vinyl flooring. Finishes in the bathroom include Kohler Memoirs pedestal sink, Kohler Archer faucet, custom hex tile shower floor, subway tile walls, and custom frameless glass shower enclosure.
Additional improvements were made to improve the health of the home including asbestos tile abatement, new drain tile and sump pump, new spray foam insulation, new glass block window, and a new Panasonic bathroom fan. We also decided to save and restore some original pieces in the home like their existing 5-panel doors and repurposing one salvaged door into a pocket door for the new bathroom.
The homeowner completed the basement finish with new carpeting in the family room. The whole basement feels fresh, new, and has a great flow. They will enjoy their happy and healthy home for years to come.
Sponsored
Columbus, OH
Transforming Spaces in Columbus

Daniel Home
Premier Interior Design Team Transforming Spaces in Franklin Co, Ohio
 E_ Designs
Tired of doing laundry in an unfinished rugged basement? These homeowner's were as well! They contacted Castle to help them with their basement planning and build for a finished laundry space and new bathroom with shower.
After the designer and client walked through ideas to improve flow of space, we decided to eliminate the existing 1/2 bath in the family room, and move the new bathroom into the existing laundry room. The full laundry room was finished to include new walls, ceilings, new plumbing, new Adura luxury vinyl tile flooring, beautiful shaker style cabinetry with beadboard panel, Glossy white Cultured marble countertops, a new Blanco composite sink, and Kohler Bellera faucet.
In the new bathroom space, we continued the Adura luxury vinyl flooring. Finishes in the bathroom include Kohler Memoirs pedestal sink, Kohler Archer faucet, custom hex tile shower floor, subway tile walls, and custom frameless glass shower enclosure.
Additional improvements were made to improve the health of the home including asbestos tile abatement, new drain tile and sump pump, new spray foam insulation, new glass block window, and a new Panasonic bathroom fan. We also decided to save and restore some original pieces in the home like their existing 5-panel doors and repurposing one salvaged door into a pocket door for the new bathroom.
The homeowner completed the basement finish with new carpeting in the family room. The whole basement feels fresh, new, and has a great flow. They will enjoy their happy and healthy home for years to come.

 MyHome Renovation Experts
Small Asian-inspired bathroom remodel in NYC apartment. Floating vanity, corner tiled shower with glass door.
Bathroom - small contemporary bathroom idea in New York
Bathroom - small contemporary bathroom idea in New York

 Metro Design Build Group
Tub/shower combo - small contemporary 3/4 tub/shower combo idea in DC Metro with flat-panel cabinets, a two-piece toilet and an undermount sink
225