
Search results for "Basement gym" in Home Design Ideas


 Creative Design Construction, Inc.
Inspiration for a modern dark wood floor basement remodel in New York with beige walls, a ribbon fireplace and a stone fireplace

 Gardner/Fox Associates, Inc
Gardner/Fox designed and updated this home's master and third-floor bath, as well as the master bedroom. The first step in this renovation was enlarging the master bathroom by 25 sq. ft., which allowed us to expand the shower and incorporate a new double vanity. Updates to the master bedroom include installing a space-saving sliding barn door and custom built-in storage (in place of the existing traditional closets. These space-saving built-ins are easily organized and connected by a window bench seat. In the third floor bath, we updated the room's finishes and removed a tub to make room for a new shower and sauna.
Find the right local pro for your project
 Annette Jaffe Interiors
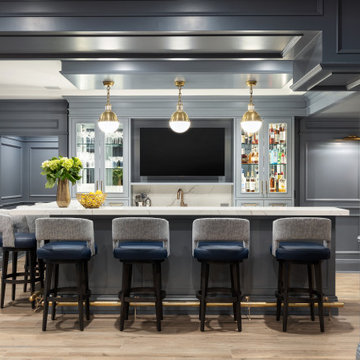
This 4,500 sq ft basement in Long Island is high on luxe, style, and fun. It has a full gym, golf simulator, arcade room, home theater, bar, full bath, storage, and an entry mud area. The palette is tight with a wood tile pattern to define areas and keep the space integrated. We used an open floor plan but still kept each space defined. The golf simulator ceiling is deep blue to simulate the night sky. It works with the room/doors that are integrated into the paneling — on shiplap and blue. We also added lights on the shuffleboard and integrated inset gym mirrors into the shiplap. We integrated ductwork and HVAC into the columns and ceiling, a brass foot rail at the bar, and pop-up chargers and a USB in the theater and the bar. The center arm of the theater seats can be raised for cuddling. LED lights have been added to the stone at the threshold of the arcade, and the games in the arcade are turned on with a light switch.


Inspiration for a transitional walk-out medium tone wood floor basement remodel in San Francisco with no fireplace and orange walls
 Lasley Brahaney Architecture + Construction
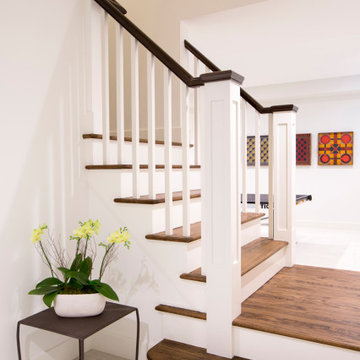
Wide, new stairway offers entry to game room, family room and home gym.
Basement game room - large contemporary look-out carpeted, white floor and shiplap wall basement game room idea in New York with white walls
Basement game room - large contemporary look-out carpeted, white floor and shiplap wall basement game room idea in New York with white walls

Sponsored
Sunbury, OH

J.Holderby - Renovations
Franklin County's Leading General Contractors - 2X Best of Houzz!





 Albers Design LLC
Inspiration for a large transitional look-out carpeted and beige floor basement game room remodel in Minneapolis with gray walls and a stone fireplace


 Gramophone
The client had a finished basement space that was not functioning for the entire family. He spent a lot of time in his gym, which was not large enough to accommodate all his equipment and did not offer adequate space for aerobic activities. To appeal to the client's entertaining habits, a bar, gaming area, and proper theater screen needed to be added. There were some ceiling and lolly column restraints that would play a significant role in the layout of our new design, but the Gramophone Team was able to create a space in which every detail appeared to be there from the beginning. Rustic wood columns and rafters, weathered brick, and an exposed metal support beam all add to this design effect becoming real.
Maryland Photography Inc.

Sponsored
Sunbury, OH
J.Holderby - Renovations
Franklin County's Leading General Contractors - 2X Best of Houzz!

 FBC Remodel
©Finished Basement Company
An exercise room that distracts your attention away from the equipment and leads your eye to the architectural detail in the ceiling and TV wall.

 Carrick Custom Home Design
FX Home Tours
Interior Design: Osmond Design
Inspiration for a mid-sized transitional light wood floor and brown floor home weight room remodel in Salt Lake City with gray walls
Inspiration for a mid-sized transitional light wood floor and brown floor home weight room remodel in Salt Lake City with gray walls

 McKinney Group, Inc
Foyer - rustic medium tone wood floor foyer idea in Seattle with a medium wood front door and white walls

 SHM Architects
Nathan Schroder
Example of a study space and large beach style gender-neutral carpeted kids' study room design in Dallas with white walls
Example of a study space and large beach style gender-neutral carpeted kids' study room design in Dallas with white walls

Sponsored
Sunbury, OH
J.Holderby - Renovations
Franklin County's Leading General Contractors - 2X Best of Houzz!




 Dave Fox Design Build Remodelers
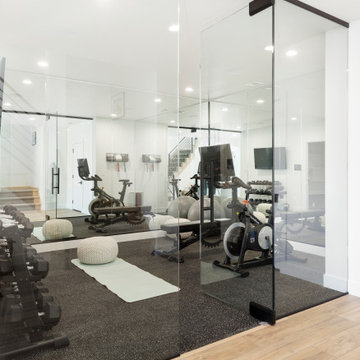
Basement Concept - Bar, home gym, electric fireplace, open shelving, reading nook in Westerville
Large transitional underground medium tone wood floor and brown floor basement photo in Columbus with gray walls, a standard fireplace and a stone fireplace
Large transitional underground medium tone wood floor and brown floor basement photo in Columbus with gray walls, a standard fireplace and a stone fireplace
100