
Search results for "Basement renovation" in Home Design Ideas


Find the right local pro for your project


 Spruce Hill Custom Renovations
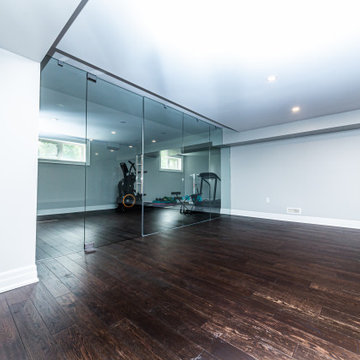
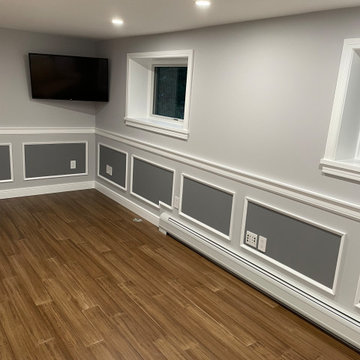
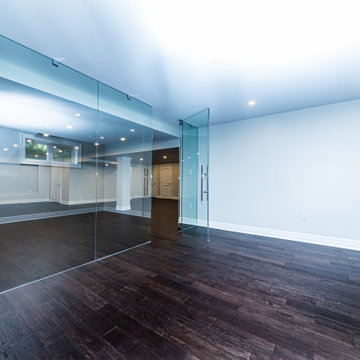
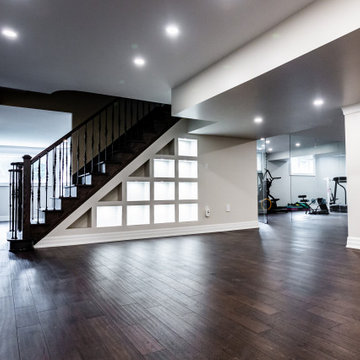
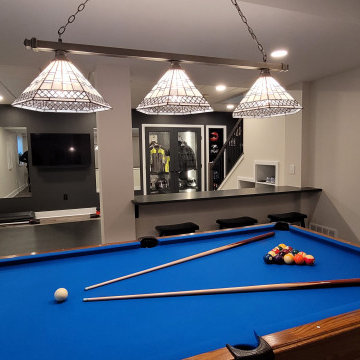
Basement - mid-sized transitional look-out laminate floor and gray floor basement idea with gray walls

 Get Renovated
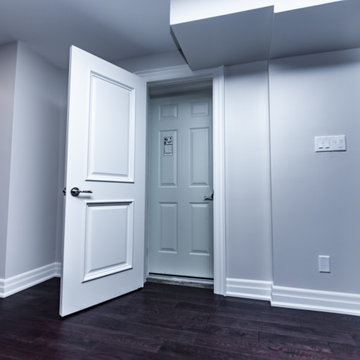
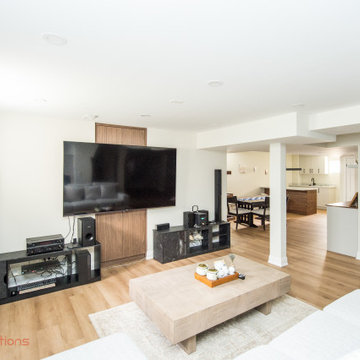
Inspiration for a mid-sized timeless look-out basement remodel in Toronto with orange walls

Sponsored
Columbus, OH

Hope Restoration & General Contracting
Columbus Design-Build, Kitchen & Bath Remodeling, Historic Renovations

 Haus Interior Design
Before renovating, this bright and airy family kitchen was small, cramped and dark. The dining room was being used for spillover storage, and there was hardly room for two cooks in the kitchen. By knocking out the wall separating the two rooms, we created a large kitchen space with plenty of storage, space for cooking and baking, and a gathering table for kids and family friends. The dark navy blue cabinets set apart the area for baking, with a deep, bright counter for cooling racks, a tiled niche for the mixer, and pantries dedicated to baking supplies. The space next to the beverage center was used to create a beautiful eat-in dining area with an over-sized pendant and provided a stunning focal point visible from the front entry. Touches of brass and iron are sprinkled throughout and tie the entire room together.
Photography by Stacy Zarin








Sponsored
Delaware, OH

Buckeye Basements, Inc.
Central Ohio's Basement Finishing ExpertsBest Of Houzz '13-'21


 Bianco Renovations
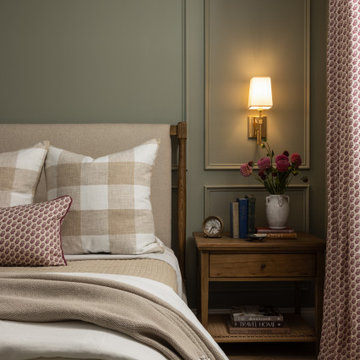
A finished basement bedroom designed as a comfortable guest retreat, giving the lower level additional function beyond the main entertaining space.
Elegant bedroom photo in DC Metro
Elegant bedroom photo in DC Metro

197