
Search results for "Basement renovation" in Home Design Ideas
 Narratif
Leslie Goodwin Photography

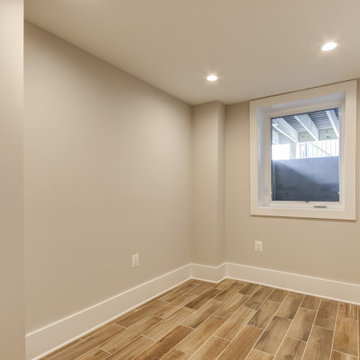
Inspiration for a mid-sized transitional look-out medium tone wood floor basement remodel in Toronto with white walls
Inspiration for a mid-sized transitional look-out medium tone wood floor basement remodel in Toronto with white walls
 Wilson Homes

Inspiration for a mid-sized transitional underground carpeted basement remodel in Calgary with gray walls, a standard fireplace and a stone fireplace

Find the right local pro for your project



Sponsored
Sunbury, OH

J.Holderby - Renovations
Franklin County's Leading General Contractors - 2X Best of Houzz!

 Rebecca Purdy Design
Rebecca Purdy Design | Toronto Interior Design | Basement | Photography Leeworkstudio, Katrina Lee | Mezkin Renovations

Study room - large contemporary built-in desk carpeted and gray floor study room idea in Toronto with gray walls
Study room - large contemporary built-in desk carpeted and gray floor study room idea in Toronto with gray walls
 Dependable Renovations Ltd

Inspiration for a large contemporary underground carpeted and beige floor basement game room remodel in Calgary with gray walls
 Studio J Interior Design
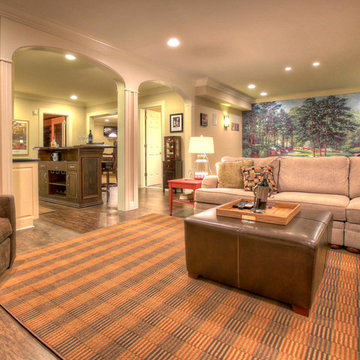
Total interior renovation of this lovely traditional home in Lake Forest. Taking the home from the late 90's into the current decade created a brighter space.

Sponsored
Sunbury, OH
J.Holderby - Renovations
Franklin County's Leading General Contractors - 2X Best of Houzz!
 MainStreet Design Build

With connections to a local artist who handcrafted and welded the steel doors to the built-in liquor cabinet, our clients were ecstatic with the results.
 Sebring Design Build
Rachael Ormond

Example of a large classic walk-out carpeted basement design in Nashville with green walls
Example of a large classic walk-out carpeted basement design in Nashville with green walls
 Legacy Contracting LLC

Inspiration for a mid-sized transitional look-out laminate floor and brown floor basement remodel in New York with gray walls
 Sebring Design Build
Portraits of Home by Rachael Ormond

Inspiration for a mid-sized transitional single-wall dark wood floor wet bar remodel in Chicago with an undermount sink, shaker cabinets, dark wood cabinets, granite countertops and beige backsplash
Inspiration for a mid-sized transitional single-wall dark wood floor wet bar remodel in Chicago with an undermount sink, shaker cabinets, dark wood cabinets, granite countertops and beige backsplash


 MainStreet Design Build

We were lucky to work with a blank slate in this nearly new home. Keeping the bar as the main focus was critical. With elements like the gorgeous tin ceiling, custom finished distressed black wainscot and handmade wood bar top were the perfect complement to the reclaimed brick walls and beautiful beam work. With connections to a local artist who handcrafted and welded the steel doors to the built-in liquor cabinet, our clients were ecstatic with the results. Other amenities in the bar include the rear wall of stainless built-ins, including individual refrigeration, freezer, ice maker, a 2-tap beer unit, dishwasher drawers and matching Stainless Steel sink base cabinet.


 Hansen's Renovations
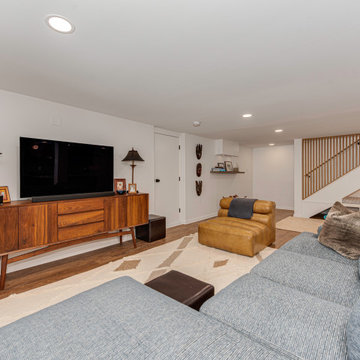
This basement renovation in Foxcroft was designed in partnership with Habitude Interiors to create a comfortable and highly functional extension of the home. The goal of the project was to transform the lower level into a warm, inviting living space that blends seamlessly with the rest of the house while adding practical everyday functionality.
The renovation included a custom bathroom, home bar, living room, bedroom, dining space, mudroom, updated staircase, and a thoughtfully designed under-stair built-in nook. Each area was carefully planned to maximize storage, improve flow, and create a cohesive design aesthetic throughout the basement.
By combining timeless finishes, custom millwork, and layered textures, this once underutilized basement was transformed into a beautifully finished living environment perfect for relaxing, entertaining, and hosting guests.
33