
Search results for "Basement renovation" in Home Design Ideas


 Payne & Tompkins Design-Renovations
Project Lead: Dave Payne
Project Developer: Kurt Schneider
Designer: Leslie Reddy
Project Manager: Kent Hamilton

 Franchi's Construction Inc.
Staircase, painted and cleaned.
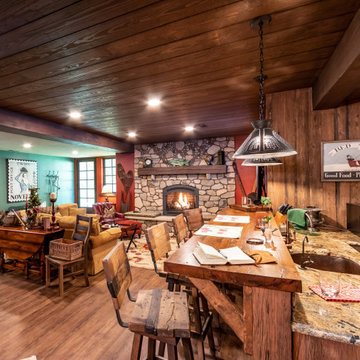
Small minimalist underground porcelain tile and brown floor basement photo in Chicago with yellow walls
Small minimalist underground porcelain tile and brown floor basement photo in Chicago with yellow walls
Find the right local pro for your project

 Payne & Tompkins Design-Renovations
Project Lead: Dave Payne
Project Developer: Kurt Schneider
Designer: Leslie Reddy
Project Manager: Kent Hamilton



Sponsored
Columbus, OH

Hope Restoration & General Contracting
Columbus Design-Build, Kitchen & Bath Remodeling, Historic Renovations
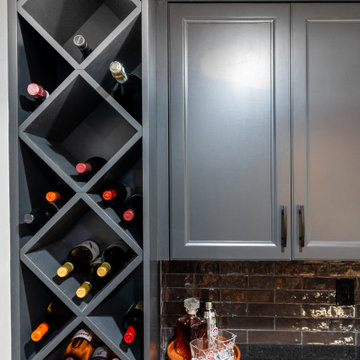

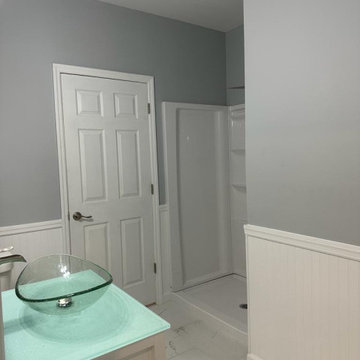
 Redwood Design & Build
This full basement renovation was designed to create a modern, comfortable, and highly functional living environment.
The project features a custom home theater area with a raised viewing platform, recessed lighting throughout, new flooring, and a contemporary color palette that adds depth and elegance to the space.
A fully updated bathroom, new staircase finishes, and clean architectural details complete the transformation turning the basement into a true extension of the home, ideal for entertainment, relaxation, and everyday living.
Built with quality craftsmanship and attention to long-term durability, this New Jersey basement remodel delivers both style and value for the homeowner.
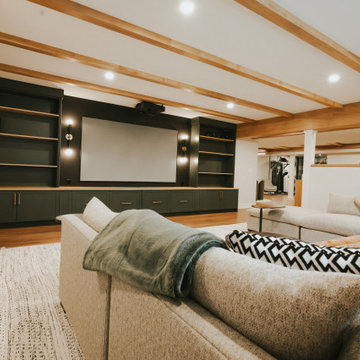
 Build WNY
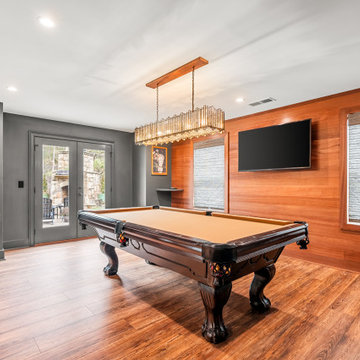
Basement game room - modern laminate floor, beige floor and exposed beam basement game room idea in New York
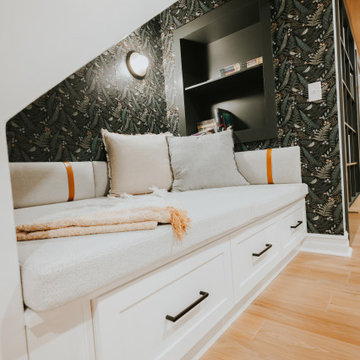 Build WNY
Inspiration for a modern laminate floor, beige floor and exposed beam basement game room remodel in New York
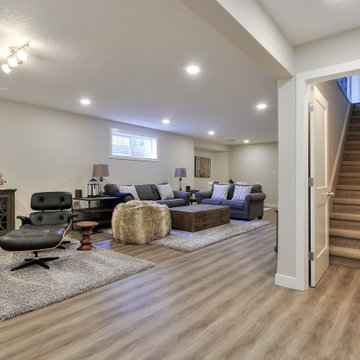
 Delize Inc
Living space
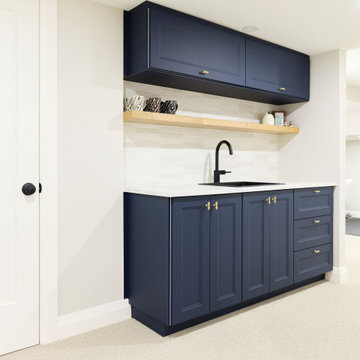
Example of an underground vinyl floor basement design in Edmonton with gray walls
Example of an underground vinyl floor basement design in Edmonton with gray walls


Sponsored
Columbus, OH
Hope Restoration & General Contracting
Columbus Design-Build, Kitchen & Bath Remodeling, Historic Renovations

 Penguin Basements, ltd.
Christian J. Saunders
Example of a transitional look-out vinyl floor and gray floor basement design in Toronto with gray walls, a standard fireplace and a stone fireplace
Example of a transitional look-out vinyl floor and gray floor basement design in Toronto with gray walls, a standard fireplace and a stone fireplace
 Redwood Design & Build
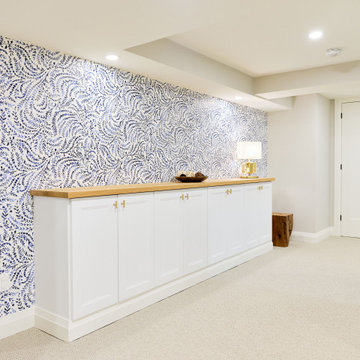
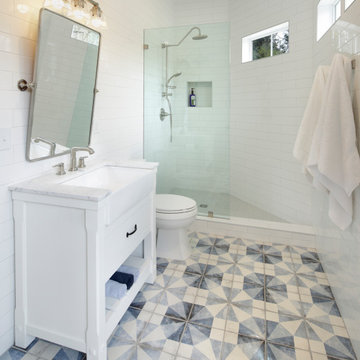
This full basement renovation was designed to create a modern, comfortable, and highly functional living environment.
The project features a custom home theater area with a raised viewing platform, recessed lighting throughout, new flooring, and a contemporary color palette that adds depth and elegance to the space.
A fully updated bathroom, new staircase finishes, and clean architectural details complete the transformation turning the basement into a true extension of the home, ideal for entertainment, relaxation, and everyday living.
Built with quality craftsmanship and attention to long-term durability, this New Jersey basement remodel delivers both style and value for the homeowner.

Sponsored
Sunbury, OH

J.Holderby - Renovations
Franklin County's Leading General Contractors - 2X Best of Houzz!

 DeVrye Renovations
Modern Basement renovation with Scandinavian Elements featuring Wet Bar, Gym Nook, Ping Pong and Foosball Tables, Electric Fireplace Offset from TV with Bench, and Three-piece Bath
 ASR Interior Designs, LLC
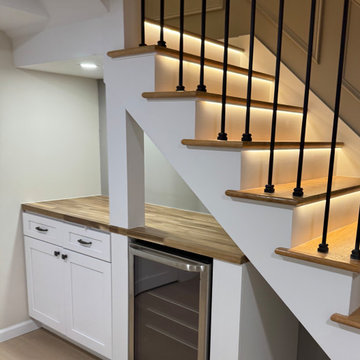
Custom basement bar built beneath the staircase, maximizing unused space with storage, a refrigerator, and a convenient serving area.
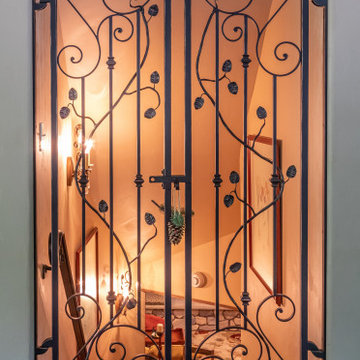
Carefully planned staircase lighting improves safety while adding warmth and architectural interest to the renovated lower level.

 Gouck Architects
Inspiration for a galley medium tone wood floor open concept kitchen remodel in Philadelphia
65