
Search results for "Basement sauna" in Home Design Ideas

 Maneda Design Studios
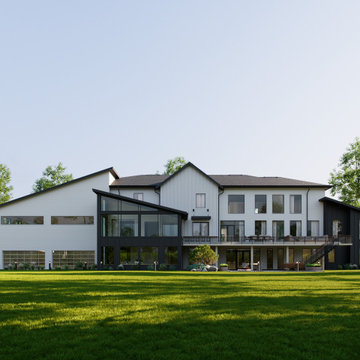
Rear elevation rendering showing the walk-out lower level, covered deck with steel stair, two-story glazed three-season room, and clerestory windows. Permit set and construction documents by Maneda Design Studios. Unbuilt design.
Find the right local pro for your project
 Maneda Design Studios
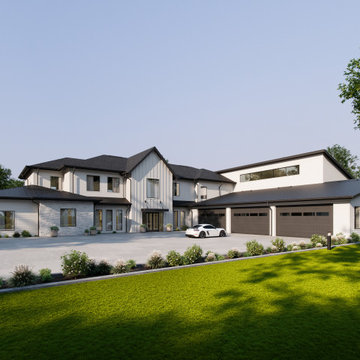
Front elevation rendering of a three-story custom residence with board-and-batten gable entry, stone accents, standing seam metal roofs, and a three-car garage. Permit set and construction documents by Maneda Design Studios. Unbuilt design.

Sponsored
Sunbury, OH

J.Holderby - Renovations
Franklin County's Leading General Contractors - 2X Best of Houzz!
Sponsored
Plain City, OH

Kuhns Contracting, Inc.
Central Ohio's Trusted Home Remodeler Specializing in Kitchens & Baths

Sponsored
Delaware, OH

Buckeye Basements, Inc.
Central Ohio's Basement Finishing ExpertsBest Of Houzz '13-'21

 beatrice baudinet
Grand centennial mansion designed by renowned architects Charles Saxe & John S.Archibald, offering a peaceful oasis in the midst of Westmount. This 4 storey residence boasts 10 spacious bedrooms, 5 bathrooms, an inground pool, sauna, jacuzzi and garden across a vast lot, complete with a 2 car garage.
Magnificient tudor style manor with spacious bedrooms and a beautiful living space made perfect for entertaining. Enjoy elegant elements of architecture and design across an impressive 4 storeys. Superb garden with inground pool and complete spa in the basement. Great location!
Asking Price: $4,500,000
Contact Béatrice Baudinet at 514.912.1482
or visit our website www.baudinet.ca
Lucas Kytnar - photography
132