
Search results for "Basement sauna" in Home Design Ideas


 Tahoe Sauna Company
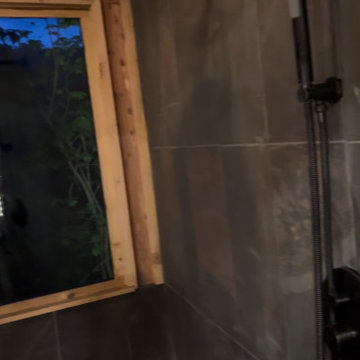
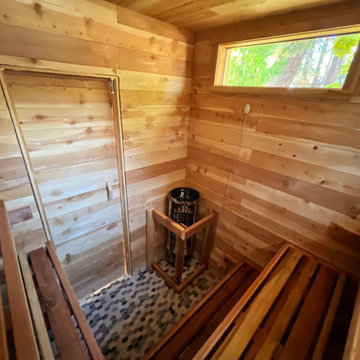
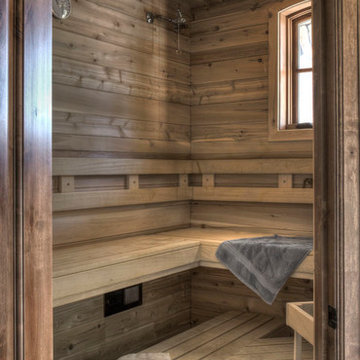
Designed this backyard sauna for a client who was knowledgeable about sauna and had an idea of what he wanted. The goal was an energy efficient sauna that maintained privacy from neighbors but still had some views of nature/good lighting. 7.5' x 7.5'. Went with 8 foot ceilings - which made the overall structure a bit tall aesthetically - but this allowed a higher bench system. The harvia cilindro 8kw stove may be a bit undersized but the tall bench height seems to compensate for the stove (heat up times are a bit long). Drain in the floor which allows you to dump lots of water on the stove. With 200lbs of stones, the loyly is quite impressive and intense! The force from the steam necessitated some additional magnets to keep the door closed.
Find the right local pro for your project


 WanglerWorks Construction
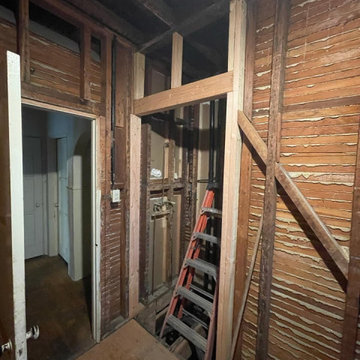
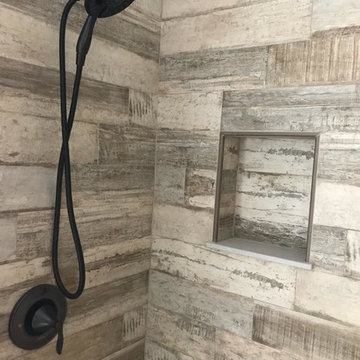
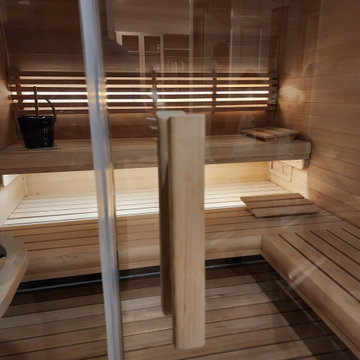
A luxury custom traditional sauna is a hand‑crafted sanctuary of heat, ritual, and refinement, designed to elevate everyday wellness into an immersive, spa‑grade experience. Built from premium aromatic woods such as Nordic spruce, Canadian hemlock, or Western red cedar, each sauna is tailored to your space and aesthetic—whether you prefer a minimalist modern retreat or a richly textured, old‑world atmosphere.


Sponsored
Sunbury, OH

J.Holderby - Renovations
Franklin County's Leading General Contractors - 2X Best of Houzz!

 Wine Cellar Specialists
This photo shows the bottom left side of the wine cellar. The wine rack design for this New Orleans project included single bottle racks with a high reveal display row. The center island consists of double deep solid diamond bins and horizontal display racks.
Wine Cellar Specialists
Connect with us on Facebook: https://www.facebook.com/WineCellarSpecialists
+1 (972) 454-0480
info@winecellarspec.com
Learn more about this project: http://www.winecellarspec.com/wine-cellar-designs-new-orleans-custom-installers/
 JW BUILDERS LLC
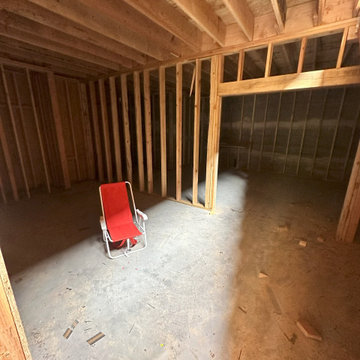
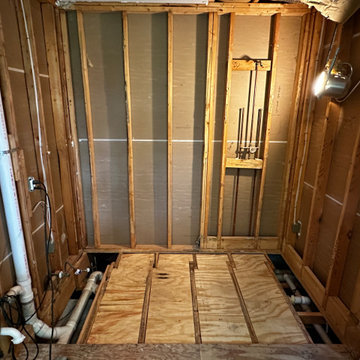
Framing stage of the Mountain Modern Cabin
Minimalist home design photo in Los Angeles
Minimalist home design photo in Los Angeles

 Saunas And Woodwork By Design
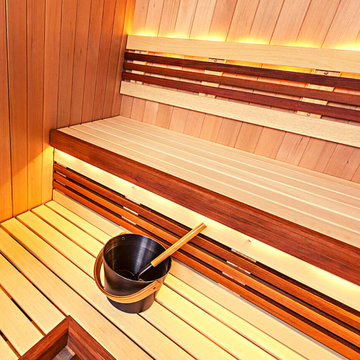
A couple of saunas renovations using the traditional Yellow Cedar with knots to give it a more traditional look. Custom cedar door with full-size tempered glass.


 DW3 Construction LLC
Example of a mid-sized arts and crafts u-shaped light wood floor and white floor eat-in kitchen design with a farmhouse sink, recessed-panel cabinets, gray cabinets, granite countertops, white backsplash, cement tile backsplash, stainless steel appliances and an island

Sponsored
Sunbury, OH
J.Holderby - Renovations
Franklin County's Leading General Contractors - 2X Best of Houzz!




 WanglerWorks Construction
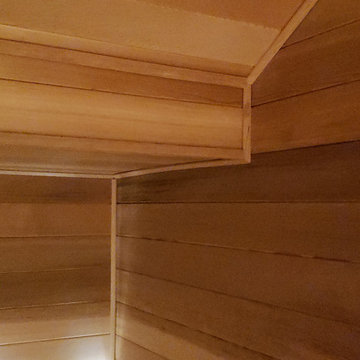
Every board was carefully selected to create a masterpiece, highlighting the natural beauty and color variation of Western Red Cedar.
Island style home design photo in Los Angeles
Island style home design photo in Los Angeles





241