
Search results for "Basement spa" in Home Design Ideas

 Quigley Architects
Modern House Productions

Inspiration for a rustic master stone tile porcelain tile corner shower remodel in Minneapolis with flat-panel cabinets, medium tone wood cabinets and quartz countertops
Inspiration for a rustic master stone tile porcelain tile corner shower remodel in Minneapolis with flat-panel cabinets, medium tone wood cabinets and quartz countertops
 JMDG Architecture | Planning + Interiors

 Interior design by SOCO Interiors. Photography by Giovanni. Built by Stock Development.
Inspiration for a timeless family room remodel in Miami
Inspiration for a timeless family room remodel in Miami
 Art of Construction Inc
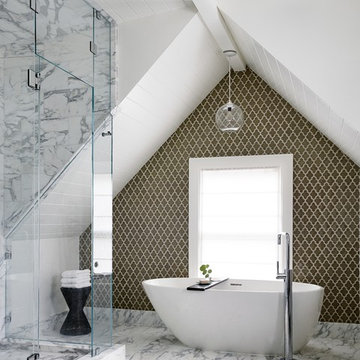

Inspiration for a contemporary master freestanding bathtub remodel in San Francisco
Find the right local pro for your project
 harrison herbeck

this compact powder room packs a powerful modern punch with the stone wall, semi-recessed sink, custom finished mirror and custom chest-styled cabinet with large drawer - soft taupe paint scheme was pulled from the colors in the stone wall. Terry Harrison
 OLGA IEVLEVA Interior design & decoration
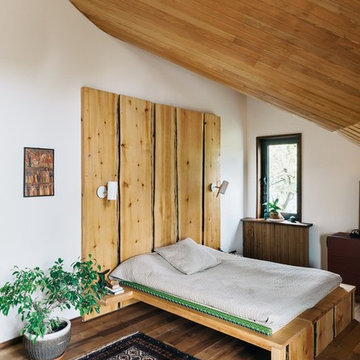
Inspiration for a country medium tone wood floor bedroom remodel in Moscow with white walls
 R Cabinet Studio
Jennifer Grissom

Small beach style master beige tile and terra-cotta tile ceramic tile doorless shower photo in Jacksonville with flat-panel cabinets, white cabinets, beige walls, a drop-in sink and granite countertops
Small beach style master beige tile and terra-cotta tile ceramic tile doorless shower photo in Jacksonville with flat-panel cabinets, white cabinets, beige walls, a drop-in sink and granite countertops



Sponsored
Sunbury, OH

J.Holderby - Renovations
Franklin County's Leading General Contractors - 2X Best of Houzz!



 Vertebrae Art and Architecture
Art Gray
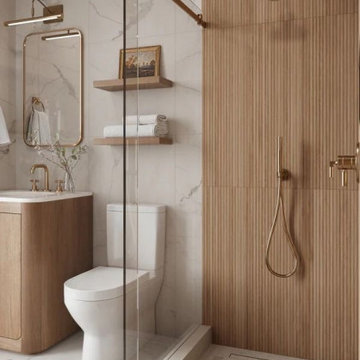

Small trendy master white tile and ceramic tile concrete floor and gray floor corner shower photo in Los Angeles with flat-panel cabinets, a one-piece toilet, white walls, a console sink, orange cabinets, quartz countertops and white countertops
Small trendy master white tile and ceramic tile concrete floor and gray floor corner shower photo in Los Angeles with flat-panel cabinets, a one-piece toilet, white walls, a console sink, orange cabinets, quartz countertops and white countertops
 Carrick Custom Home Design
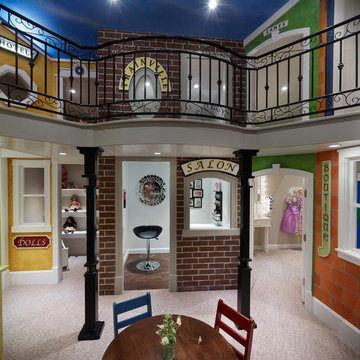
Courtesy of McEwan Custom Homes - Joe Carrick Designed the open space of the floor plan. Play room was designed by others.
Inspiration for a transitional kids' room remodel in Salt Lake City
Inspiration for a transitional kids' room remodel in Salt Lake City
 Finesse Design Remodeling


Basement - mid-sized eclectic walk-out cork floor and brown floor basement idea in DC Metro with orange walls

Sponsored
Sunbury, OH
J.Holderby - Renovations
Franklin County's Leading General Contractors - 2X Best of Houzz!
 Astro Design Inc.
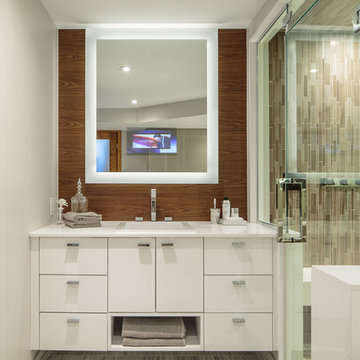
This bathroom is found in the basement of the house. With low ceilings and no windows, the designer was able to add some life to this room through his design. The double vanity is perfect for him and hers. The shower includes a steam unit for a perfect spa retreat in your own home. The tile flowing over to the ceiling brings in the whole room. The mirrors are electric mirrors which include great lighting and a tv inside the mirror itself! Overall, it's the perfect escape from a long day at work or just to simply relax in.
Astro Design Centre - Ottawa, Canada
DoubleSpace Photography
 Finesse Design Remodeling
Basement - mid-sized eclectic walk-out cork floor and brown floor basement idea in DC Metro with orange walls
 Finesse Design Remodeling
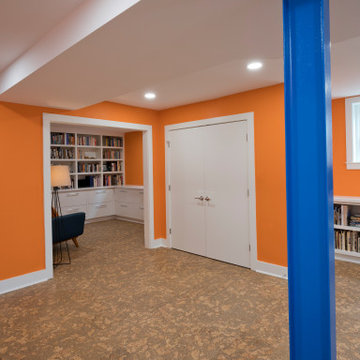
Inspiration for a mid-sized eclectic walk-out cork floor and brown floor basement remodel in DC Metro with orange walls



 2Co. Design Build Inc.

Beautiful Bath with Industrial elements designed to meet all of the home owners wishes,
Bathroom - small industrial 3/4 porcelain tile porcelain tile bathroom idea in Toronto with a wall-mount sink
Bathroom - small industrial 3/4 porcelain tile porcelain tile bathroom idea in Toronto with a wall-mount sink

 M.J. Whelan Construction
Combining elegance and timelessness, this luxury home captures the essence of fine living. Stone, shakes and massive timbers create a welcoming façade and make a grand statement in this French Country European style home. Luxurious details and abundant conveniences define this beautiful new home for a young family of five. The exterior was finished in natural stone and Hardi-Plank siding. A grand foyer, luxurious library and stunning powder room form a sophisticated entry that flows into the large great room which perfect for family living and entertaining. A gourmet kitchen adjoins to the morning room that features a cherry lined 20” with great views to woods, cabana and pool. The master suite offers a beautiful two huge closets while the spa bath offers separate vanities and spacious shower. Two separate stairways lead to the upstairs. The little girl’s room is fit for a princess while a Jack & Jill bath adjoins the boy’s room. A guest suite was also provided. A fun play area was created in the loft. The spectacular walkout basement feature a walnut bar, billiards room lounge, exercise room as well as a game room. The basement also features an extraordinary state of the art home theater with personalized marquee sign and includes a Hollywood glam bath. Outdoor living takes center stage, with an old world cabana, pool & spa and lavish landscapes on both levels. Additional details include a three-car garage, large laundry room and so much more. Photo Credit - Richard Hall
37