
Search results for "Basement window coverings" in Home Design Ideas

 mercer INTERIOR
We created a light fixture (based on Lindsay Adelman's You Make It) and had it plated copper to coordinate with the lovely copper chairs. Both metal pieces were not sealed and allow the natural patina and fingerprints to add interesting texture and warmth. The shades were of a natural material and allow light to pass through for an airy feel but diffuse it enough to avoid a harsh glare.
© scott benedict | practical(ly) studios

 Destree Design Architects, Inc.

Exterior - Zane Williams
Interiors - Jon Jallings
Example of a country bedroom design with yellow walls
Example of a country bedroom design with yellow walls

 Polhemus Savery DaSilva
Photo Credits: Brian Vanden Brink
Large ornate beige two-story wood house exterior photo in Boston with a shingle roof
Large ornate beige two-story wood house exterior photo in Boston with a shingle roof
Find the right local pro for your project

 Jonathan Raith Inc.
Nantucket Architectural Photography
Front door - coastal front door idea in Boston with a brown front door
Front door - coastal front door idea in Boston with a brown front door

 Jill Sorensen Lifestyle Design
Mid-sized trendy backyard patio kitchen photo in Los Angeles with a roof extension



Sponsored
Sunbury, OH

J.Holderby - Renovations
Franklin County's Leading General Contractors - 2X Best of Houzz!
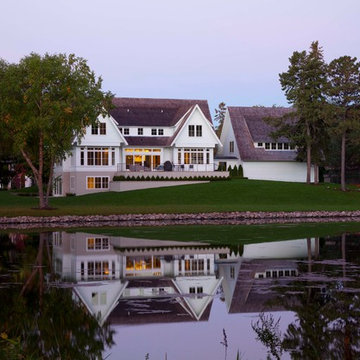
 Charlie & Co. Design, Ltd
Photos by Steve Henke
Example of a classic white three-story gable roof design in Minneapolis
Example of a classic white three-story gable roof design in Minneapolis

 Fort Worth Stained Glass
This stained glass window was created for our client who was an avid outdoor enthusiast. The design of the window was modeled after the beautiful aspen trees found in the Rocky Mountains in Colorado. The panel also served a practical purpose by covering up the unattractive window well and the brick wall beyond it.

 AKJ Architects LLC
Exterior View of Carriage House.
Benjamin Benschneider
Garage - traditional detached three-car garage idea in Seattle
Garage - traditional detached three-car garage idea in Seattle



 FBC Remodel
©Finished Basement Company
Large transitional medium tone wood floor and beige floor family room photo in Denver with gray walls, no fireplace and a home theater
Large transitional medium tone wood floor and beige floor family room photo in Denver with gray walls, no fireplace and a home theater

Sponsored
Columbus, OH

Hope Restoration & General Contracting
Columbus Design-Build, Kitchen & Bath Remodeling, Historic Renovations

 J Taylor Designs
Example of a mid-sized farmhouse white two-story wood gable roof design in Nashville with a white roof



 M.J. Whelan Construction
Finished basement in a new custom home with walkout to pool and beautiful Dunham Lake. A full kitchen with granite countertops and a gorgeous tile backsplash from counter to ceiling is a focal point. An exercise room and full bathroom are included in this stunning lower level. A storage room with a modern/rustic sliding barn door is functional and gorgeous. Banks of window across the whole lower elevation allow for lots of natural light. The lounge area features built-ins with a fireplace surrounded by artic white ledgestone. Beautiful views of the lake and cozy comfortable furnishings make this a great gathering area. Mars Photo & Design


Sponsored
Sunbury, OH
J.Holderby - Renovations
Franklin County's Leading General Contractors - 2X Best of Houzz!

 Freestyle Interiors
Patio kitchen - large modern backyard tile patio kitchen idea in Miami with a roof extension
 Sundance Homes LLC

This is a Bowman Kemp egress window system
Example of a small classic look-out basement design in Philadelphia
Example of a small classic look-out basement design in Philadelphia

 Rosemary Lily
Inspiration for a large country look-out vinyl floor and gray floor basement remodel in Detroit with gray walls
9