
Search results for "Basement workshop" in Home Design Ideas


 Zimmerman Workshop Architecture + Design
This cozy basement retreat is still bright, thanks to the new window well at the front end. Garrett Rowland
Minimalist basement photo in New York
Minimalist basement photo in New York
Find the right local pro for your project

 Architectural Workshop
New staircase, entertainment area and guest suite, custom built-ins in basement area.
Basement - basement idea in Denver
Basement - basement idea in Denver

 ODS Architecture
Below the swimming pool deck is a full woodworking shop with thirteen-foot tall ceilings and cork floors. Large double doors allow big items to flow in and out easily.
Paul Dyer Photography

 Workshop Estates
Example of a minimalist carpeted and gray floor basement design in Denver with a bar and white walls
 Zimmerman Workshop Architecture + Design
Although the basement is more contemporary and cozy than the other floors, we still brought in an element of the more traditional aesthetic that you find upstairs. Photography by Garrett Rowland.

Sponsored
Sunbury, OH

J.Holderby - Renovations
Franklin County's Leading General Contractors - 2X Best of Houzz!

 Global Garage - Concrete Coating Specialists
Garage workshop - large traditional attached two-car garage workshop idea in Denver
 Dom's Workshop
Project Title: Modern Retreat - Basement Transformation
Location: Hillsborough, NH
Project Overview:
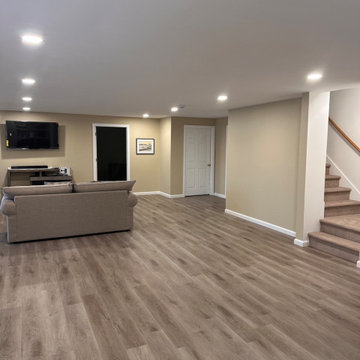
Our recent basement transformation in Hillsborough showcases our expertise in creating multifunctional spaces that cater to the modern family’s needs. This extensive renovation turned an underused basement into a vibrant living area, complete with a home theater, a wet bar, and a fully equipped workout room. We focused on maximizing the space’s potential, implementing moisture-resistant materials and modern insulation techniques to ensure comfort and durability. Strategic lighting and contemporary decor choices brightened the previously dark space, making it an inviting area for entertainment and relaxation.
Highlights:
Installation of soundproofing and eco-friendly insulation for enhanced privacy and energy efficiency.
Custom-designed wet bar and entertainment center as central features.
Sleek, durable flooring choices tailored to high-traffic use and aesthetic appeal.
Smart home technology integration for lights, sound, and security.
This project not only significantly increased the usable living space of the home but also enhanced its overall value, proving that basements can be as luxurious and functional as any other part of a residence.

 Workshop Cabinets & Design Inc.
Example of a small trendy look-out porcelain tile and brown floor basement design in Calgary with gray walls and no fireplace
 Global Garage - Concrete Coating Specialists
Example of a large classic attached two-car garage workshop design in Denver
 Dom's Workshop
Project Title: Modern Retreat - Basement Transformation
Location: Hillsborough, NH
Project Overview:
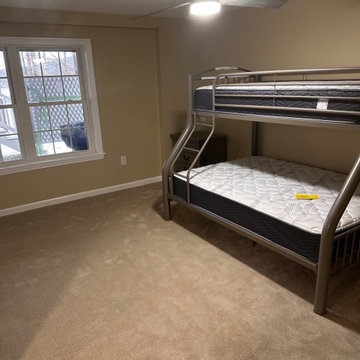
Our recent basement transformation in Hillsborough showcases our expertise in creating multifunctional spaces that cater to the modern family’s needs. This extensive renovation turned an underused basement into a vibrant living area, complete with a home theater, a wet bar, and a fully equipped workout room. We focused on maximizing the space’s potential, implementing moisture-resistant materials and modern insulation techniques to ensure comfort and durability. Strategic lighting and contemporary decor choices brightened the previously dark space, making it an inviting area for entertainment and relaxation.
Highlights:
Installation of soundproofing and eco-friendly insulation for enhanced privacy and energy efficiency.
Custom-designed wet bar and entertainment center as central features.
Sleek, durable flooring choices tailored to high-traffic use and aesthetic appeal.
Smart home technology integration for lights, sound, and security.
This project not only significantly increased the usable living space of the home but also enhanced its overall value, proving that basements can be as luxurious and functional as any other part of a residence.



Sponsored
Sunbury, OH
J.Holderby - Renovations
Franklin County's Leading General Contractors - 2X Best of Houzz!
 Dom's Workshop
Project Title: Modern Retreat - Basement Transformation
Location: Hillsborough, NH
Project Overview:
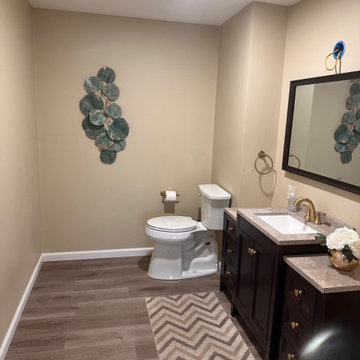
Our recent basement transformation in Hillsborough showcases our expertise in creating multifunctional spaces that cater to the modern family’s needs. This extensive renovation turned an underused basement into a vibrant living area, complete with a home theater, a wet bar, and a fully equipped workout room. We focused on maximizing the space’s potential, implementing moisture-resistant materials and modern insulation techniques to ensure comfort and durability. Strategic lighting and contemporary decor choices brightened the previously dark space, making it an inviting area for entertainment and relaxation.
Highlights:
Installation of soundproofing and eco-friendly insulation for enhanced privacy and energy efficiency.
Custom-designed wet bar and entertainment center as central features.
Sleek, durable flooring choices tailored to high-traffic use and aesthetic appeal.
Smart home technology integration for lights, sound, and security.
This project not only significantly increased the usable living space of the home but also enhanced its overall value, proving that basements can be as luxurious and functional as any other part of a residence.
 Zimmerman Workshop Architecture + Design
One of the challenges with this project was stripping down layers of paint on the brick arcades. Photography by Garrett Rowland.
Basement - modern basement idea in New York
Basement - modern basement idea in New York

 rossmönster designs
Workshop room in industrial basement. Custom work table, custom light made from 1900's skylight.
Large urban freestanding desk medium tone wood floor home studio photo in Denver
Large urban freestanding desk medium tone wood floor home studio photo in Denver
 Workshop Cabinets & Design Inc.
Small trendy look-out porcelain tile and brown floor basement photo in Calgary with gray walls and no fireplace
Sponsored
Plain City, OH

Kuhns Contracting, Inc.
Central Ohio's Trusted Home Remodeler Specializing in Kitchens & Baths
 Workshop Estates
Urban concrete floor and gray floor basement photo in Denver with a bar and white walls
 Workshop Cabinets & Design Inc.
Inspiration for a small contemporary look-out porcelain tile and brown floor basement remodel in Calgary with gray walls and no fireplace
 Workshop Cabinets & Design Inc.
Basement - small contemporary look-out porcelain tile and brown floor basement idea with gray walls and no fireplace
2