
Search results for "Basic google" in Home Design Ideas

 Area3 Design Studio Inc.
Kristen McGaughey
Small danish gray floor mudroom photo in Vancouver with white walls
Small danish gray floor mudroom photo in Vancouver with white walls

 ST Design Center
Freestanding bathtub - mid-sized contemporary master porcelain tile and beige floor freestanding bathtub idea in Los Angeles with flat-panel cabinets, dark wood cabinets, beige walls, an undermount sink, a hinged shower door and beige countertops

 Widler Architecture
Patsy McEnroe Photography
Widler Architectural Inc.
Enclosed kitchen - mid-sized transitional u-shaped dark wood floor enclosed kitchen idea in Chicago with a farmhouse sink, shaker cabinets, white cabinets, quartz countertops, multicolored backsplash, mosaic tile backsplash, stainless steel appliances and no island
Enclosed kitchen - mid-sized transitional u-shaped dark wood floor enclosed kitchen idea in Chicago with a farmhouse sink, shaker cabinets, white cabinets, quartz countertops, multicolored backsplash, mosaic tile backsplash, stainless steel appliances and no island
Find the right local pro for your project



 Papit Architecture and Design
Michael Papit
Beach style backyard deck photo in Richmond with decking and a roof extension
Beach style backyard deck photo in Richmond with decking and a roof extension

 McIntosh Poris Architects
Brett Mountain
Inspiration for an industrial u-shaped enclosed kitchen remodel in Detroit with recessed-panel cabinets, gray cabinets, wood countertops, white backsplash, subway tile backsplash and stainless steel appliances
Inspiration for an industrial u-shaped enclosed kitchen remodel in Detroit with recessed-panel cabinets, gray cabinets, wood countertops, white backsplash, subway tile backsplash and stainless steel appliances

Sponsored
Columbus, OH

Hope Restoration & General Contracting
Columbus Design-Build, Kitchen & Bath Remodeling, Historic Renovations
 Kuhl Design Build LLC
Troy Gustafson

Mid-sized transitional medium tone wood floor powder room photo in Minneapolis with a pedestal sink and a two-piece toilet
Mid-sized transitional medium tone wood floor powder room photo in Minneapolis with a pedestal sink and a two-piece toilet

 Prime 1 Builders
This project won in the 2013 Builders Association of Metropolitan Pittsburgh Housing Excellence Award for Best Urban Renewal Renovation Project. The glass bowl was made in the glass studio owned by the owner which is adjacent to the residence. The mirror is a repurposed window. The door is repurposed from a boarding house.
George Mendel
 Edmunds Studios Photography, Inc.
Builder and design: www.abandk.com
Photo: Edmunds Studios

Inspiration for a mid-sized craftsman home bar remodel in Milwaukee
Inspiration for a mid-sized craftsman home bar remodel in Milwaukee

 SJS Studios Inc.
Custom outdoor kitchen with teak wood, waterfall concrete countertop and cement tiles. Bluestone pavers and Mexican Beach Pebble ground cover.
Inspiration for a small contemporary backyard stone patio kitchen remodel in San Diego with no cover
Inspiration for a small contemporary backyard stone patio kitchen remodel in San Diego with no cover

 Stewart Custom Homes
This is a showcase home by Larry Stewart Custom Homes. We are proud to highlight this Tudor style luxury estate situated in Southlake TX.
Example of a huge classic gray floor multiuse home gym design in Dallas with white walls
Example of a huge classic gray floor multiuse home gym design in Dallas with white walls
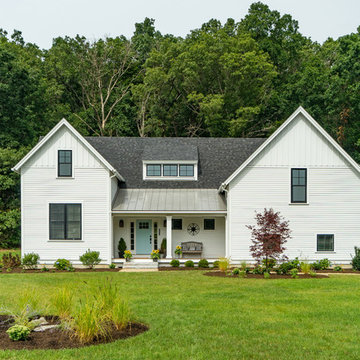
 Cummings Architecture + Interiors
Eric Roth
Inspiration for a large farmhouse white two-story gable roof remodel in Boston with a shingle roof
Inspiration for a large farmhouse white two-story gable roof remodel in Boston with a shingle roof



 Coats Homes
Large trendy master white tile and marble tile marble floor and white floor freestanding bathtub photo in Dallas with flat-panel cabinets, medium tone wood cabinets, white walls, an undermount sink, solid surface countertops, a hinged shower door and white countertops
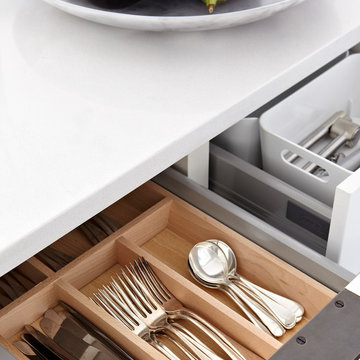
 Croma Design Inc.
Virginia MacDonald
Home design - large modern l-shaped dark wood floor home design idea in Toronto with an undermount sink, flat-panel cabinets, white cabinets, solid surface countertops, white backsplash, stone tile backsplash, stainless steel appliances and an island
Home design - large modern l-shaped dark wood floor home design idea in Toronto with an undermount sink, flat-panel cabinets, white cabinets, solid surface countertops, white backsplash, stone tile backsplash, stainless steel appliances and an island

 Blue Heron
Living room - huge contemporary open concept dark wood floor and brown floor living room idea in Las Vegas with a ribbon fireplace, a media wall, a bar and brown walls

 SHM Architects
Photography: Dan Piassick
Transitional dark wood floor hallway photo in Dallas with white walls
Transitional dark wood floor hallway photo in Dallas with white walls


 Transoms Direct

This transom design is comfortable in Traditional and Craftsman designs but really shines in an Arts & Crafts motif. Even a diamond pillow on the bed joins this transom to its surroundings. Model AC-4 from transomsdirect.com. See it here: http://goo.gl/m0lZQp.
 Volansky Studio
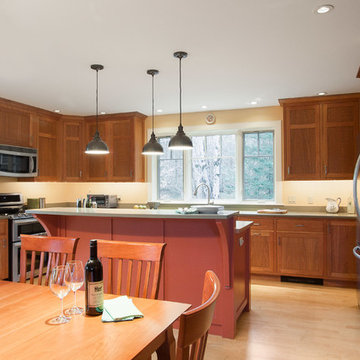
Eat-in kitchen - mid-sized transitional l-shaped light wood floor and brown floor eat-in kitchen idea in Burlington with an undermount sink, recessed-panel cabinets, dark wood cabinets, concrete countertops, brown backsplash, stainless steel appliances and an island
1