
Search results for "Basic html" in Home Design Ideas
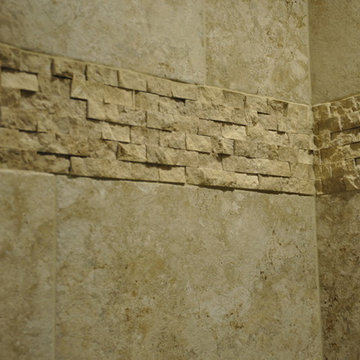

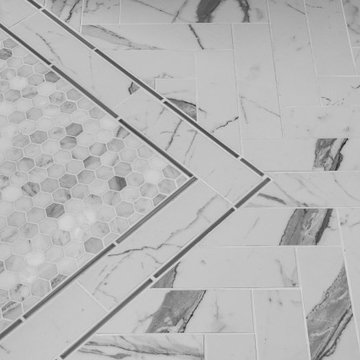
 CGC Design
Inspiration for a mid-sized contemporary master white floor and double-sink freestanding bathtub remodel in San Diego with shaker cabinets, gray cabinets, white walls, an undermount sink, quartzite countertops, a hinged shower door, white countertops and a built-in vanity
 Constructive Solutions, Inc.
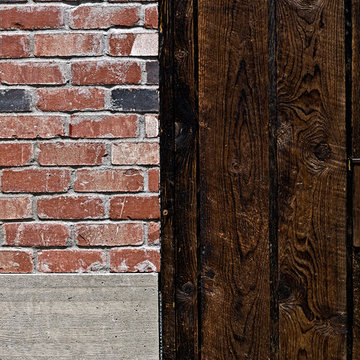
Exterior detail showing the siding materials; rusticated wood, brick and custom concrete panels.
Photo: Mike Wiseman
Example of a small eclectic brown two-story mixed siding exterior home design with a shed roof
Example of a small eclectic brown two-story mixed siding exterior home design with a shed roof
Find the right local pro for your project

 Campion Walker Landscapes
A breathtaking hilltop view of the Pacific was the reference point for this dramatic landscape transformation. The Campion Walker team utilized succulents, water falls, textured concrete and steel to integrate the house and the raw untouched land surrounding it.



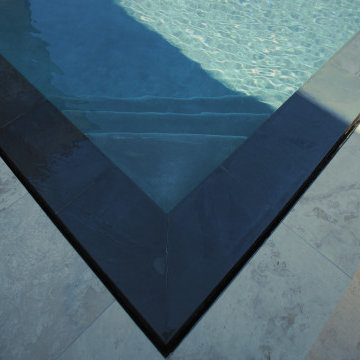
 Glamscape
this is how we like to give our Clients a mix between Infinity edge and Zero edge in one pool best of both worlds in one design
Trendy pool photo in Orange County
Trendy pool photo in Orange County



 The Salamander Company LLC.
This 2400 sq. ft. home rests at the very beginning of the high mesa just outside of Taos. To the east, the Taos valley is green and verdant fed by rivers and streams that run down from the mountains, and to the west the high sagebrush mesa stretches off to the distant Brazos range.
The house is sited to capture the high mountains to the northeast through the floor to ceiling height corner window off the kitchen/dining room.The main feature of this house is the central Atrium which is an 18 foot adobe octagon topped with a skylight to form an indoor courtyard complete with a fountain. Off of this central space are two offset squares, one to the east and one to the west. The bedrooms and mechanical room are on the west side and the kitchen, dining, living room and an office are on the east side.
The house is a straw bale/adobe hybrid, has custom hand dyed plaster throughout with Talavera Tile in the public spaces and Saltillo Tile in the bedrooms. There is a large kiva fireplace in the living room, and a smaller one occupies a corner in the Master Bedroom. The Master Bathroom is finished in white marble tile. The separate garage is connected to the house with a triangular, arched breezeway with a copper ceiling.



 House of Funk
Photography by Laura Desantis-Olssen
Small minimalist red three-story stucco flat roof photo in New York
Small minimalist red three-story stucco flat roof photo in New York

 Studio One | San Francisco
Mark Adams Pictures
Example of a mid-sized minimalist master gray tile corner shower design in San Francisco with white walls
Example of a mid-sized minimalist master gray tile corner shower design in San Francisco with white walls



 CDH Designs LLC
CDH Designs
15 East 4th St
Emporium, PA 15834
Eat-in kitchen - mid-sized transitional porcelain tile eat-in kitchen idea in Philadelphia with shaker cabinets, granite countertops, gray backsplash, porcelain backsplash, stainless steel appliances, a double-bowl sink, white cabinets and an island
Eat-in kitchen - mid-sized transitional porcelain tile eat-in kitchen idea in Philadelphia with shaker cabinets, granite countertops, gray backsplash, porcelain backsplash, stainless steel appliances, a double-bowl sink, white cabinets and an island

Sponsored
Columbus, OH

Hope Restoration & General Contracting
Columbus Design-Build, Kitchen & Bath Remodeling, Historic Renovations
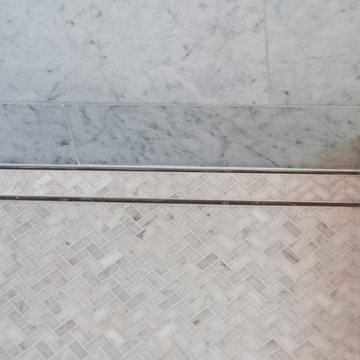
 Luxe Remodel
Small transitional 3/4 white tile and marble tile marble floor and multicolored floor alcove shower photo in Los Angeles with gray cabinets, a one-piece toilet, white walls, an integrated sink and marble countertops


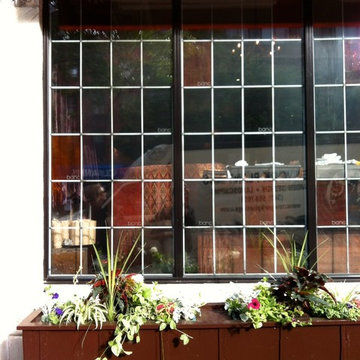
 New York Plantings Garden Design
Manhattan, NY cafe's and restaurants know and trust New York Plantings Garden Designers and Landscape Contractors to provide custom built planter boxes, plant beautiful mixed flowers to last the entire season from Spring thru Fall. Todd Nappi master gardener planted these flowers for the 29st and 3rd ave NYC sidewalk café...."Your gardener Sucks!"
 Distinctive Window Treatment Plus
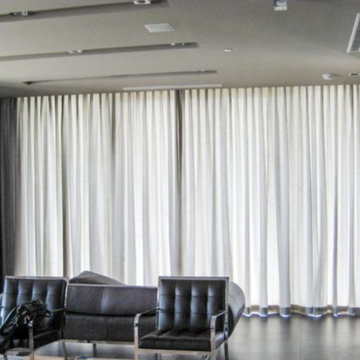
Gray sheer drapery cover the windows in this contemporary waiting room.
Minimalist entryway photo in New York
Minimalist entryway photo in New York

Sponsored
Columbus, OH
Hope Restoration & General Contracting
Columbus Design-Build, Kitchen & Bath Remodeling, Historic Renovations




 Monical Design
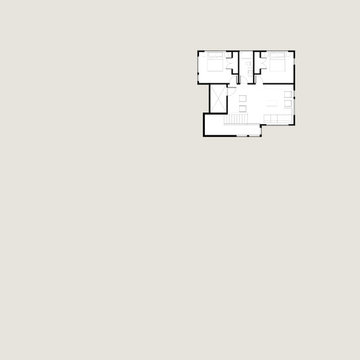
Oversized and underused was how our Client described their old furniture for this space. We were brought in to come up with a furniture plan and accessorizing details that would make the space livable and loveable again!
13