
Search results for "Basic numbers" in Home Design Ideas
 Westlake Development Group, LLC
Blackstone Edge Studios

Inspiration for a large rustic u-shaped dark wood floor and brown floor seated home bar remodel in Portland with shaker cabinets, dark wood cabinets, wood countertops, multicolored backsplash and brown countertops
Inspiration for a large rustic u-shaped dark wood floor and brown floor seated home bar remodel in Portland with shaker cabinets, dark wood cabinets, wood countertops, multicolored backsplash and brown countertops
 Fluidesign Studio
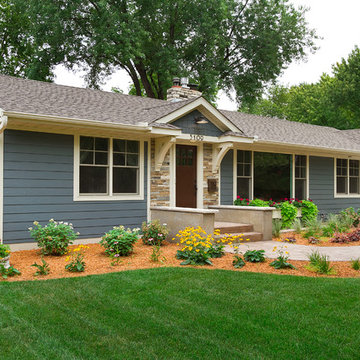
Building Design, Plans, and Interior Finishes by: Fluidesign Studio I Builder: Anchor Builders I Photographer: sethbennphoto.com
Inspiration for a mid-sized craftsman blue one-story concrete fiberboard gable roof remodel in Minneapolis
Inspiration for a mid-sized craftsman blue one-story concrete fiberboard gable roof remodel in Minneapolis

 Jill Cordner Interior Design
Photos by Liz Daly http://www.lizdaly.com/
Example of a classic dark wood floor entryway design in San Francisco with beige walls
Example of a classic dark wood floor entryway design in San Francisco with beige walls
Find the right local pro for your project
 TRUADDITIONS
Photos by Chris Doering for Truadditions
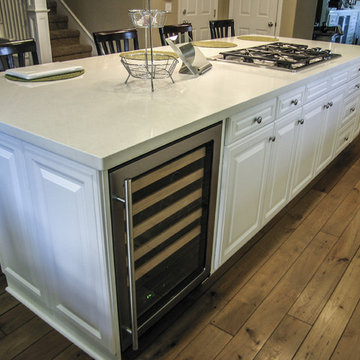
Open concept kitchen - mid-sized contemporary galley light wood floor open concept kitchen idea in Orange County with an undermount sink, raised-panel cabinets, white cabinets, quartzite countertops, green backsplash, stone slab backsplash, stainless steel appliances and an island
Open concept kitchen - mid-sized contemporary galley light wood floor open concept kitchen idea in Orange County with an undermount sink, raised-panel cabinets, white cabinets, quartzite countertops, green backsplash, stone slab backsplash, stainless steel appliances and an island
 Limelight Outdoor Lighting

We installed a combination of uplights and small gutter mount lights to illuminate the architectural features of this home. With relatively few lights, we were able to highlight the best features of this home and make it stand out among the other homes in the neighborhood.
 Danilo Nesovic, Designer & Builder
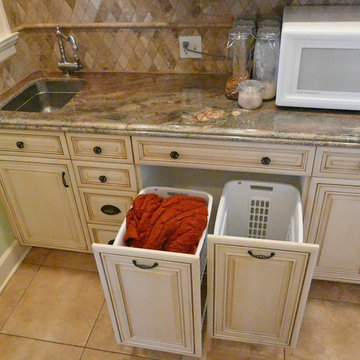
 Visit our site for full project overview & details.
Enclosed kitchen - large transitional galley porcelain tile enclosed kitchen idea in San Diego with an undermount sink, recessed-panel cabinets, beige cabinets, granite countertops, multicolored backsplash, stone slab backsplash, stainless steel appliances and a peninsula
Enclosed kitchen - large transitional galley porcelain tile enclosed kitchen idea in San Diego with an undermount sink, recessed-panel cabinets, beige cabinets, granite countertops, multicolored backsplash, stone slab backsplash, stainless steel appliances and a peninsula
 Limelight Outdoor Lighting
We installed a combination of uplights and small gutter mount lights to illuminate the architectural features of this home. With relatively few lights, we were able to highlight the best features of this home and make it stand out among the other homes in the neighborhood.





 Mirador Builders
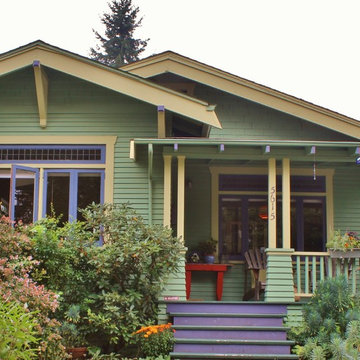

This is an example of a large mediterranean full sun front yard brick formal garden in Houston for spring.

 Deskins Group LLC
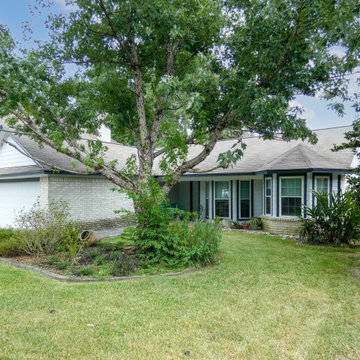
This is a complete re-side with fascia and soffit of a pretty standard suburban one story. We also replaced the front door.
Inspiration for a mid-sized timeless gray one-story concrete fiberboard and clapboard gable roof remodel in Houston with a shingle roof and a gray roof
Inspiration for a mid-sized timeless gray one-story concrete fiberboard and clapboard gable roof remodel in Houston with a shingle roof and a gray roof
 Closets to Adore

After Installation: Maximum space utilization
Example of a small classic women's carpeted walk-in closet design in New York with flat-panel cabinets and white cabinets
Example of a small classic women's carpeted walk-in closet design in New York with flat-panel cabinets and white cabinets

Sponsored
Fredericksburg, OH

High Point Cabinets
Columbus' Experienced Custom Cabinet Builder | 4x Best of Houzz Winner
 Highmark Builders
Landmark Photography
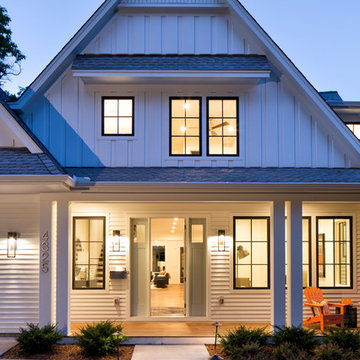
Entryway - country two-story wood white entryway idea in Minneapolis
Entryway - country two-story wood white entryway idea in Minneapolis
 Deskins Group LLC
This is a complete re-side with fascia and soffit of a pretty standard suburban one story. We also replaced the front door.
Mid-sized elegant gray one-story concrete fiberboard and clapboard gable roof photo in Houston with a shingle roof and a gray roof
Mid-sized elegant gray one-story concrete fiberboard and clapboard gable roof photo in Houston with a shingle roof and a gray roof
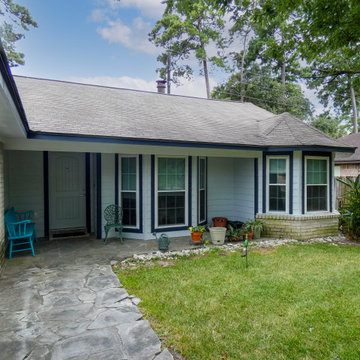 Deskins Group LLC
This is a complete re-side with fascia and soffit of a pretty standard suburban one story. We also replaced the front door.
Mid-sized traditional gray one-story concrete fiberboard and clapboard gable roof idea in Houston with a shingle roof and a gray roof
Mid-sized traditional gray one-story concrete fiberboard and clapboard gable roof idea in Houston with a shingle roof and a gray roof
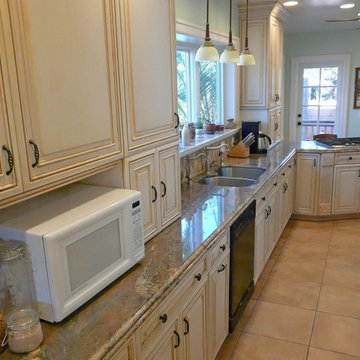 Danilo Nesovic, Designer & Builder
 Visit our site for full project overview & details.
Inspiration for a large transitional galley porcelain tile enclosed kitchen remodel in San Diego with an undermount sink, recessed-panel cabinets, beige cabinets, granite countertops, multicolored backsplash, stone slab backsplash, stainless steel appliances and a peninsula
Inspiration for a large transitional galley porcelain tile enclosed kitchen remodel in San Diego with an undermount sink, recessed-panel cabinets, beige cabinets, granite countertops, multicolored backsplash, stone slab backsplash, stainless steel appliances and a peninsula


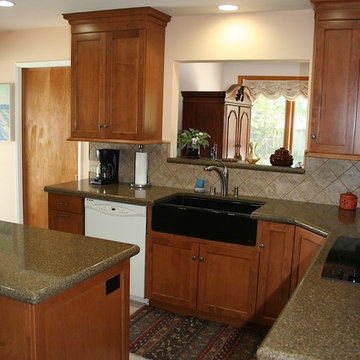
 DreamMaker Bath & Kitchen
6 Square Cabinets, Maple Cabinets, Traditional Style, Tall Upper Cabinets, Recessed Lighting, Stainless Steel Appliances, Ceramic Tile Backsplash, Diagonal Backsplash, Quartz Countertops, Tile Floors, Microwave Hood, Apron Sink, Farm Sink, Black Sink
 Danilo Nesovic, Designer & Builder
 Visit our site for full project overview & details.
Inspiration for a large transitional galley porcelain tile enclosed kitchen remodel in San Diego with an undermount sink, recessed-panel cabinets, beige cabinets, granite countertops, multicolored backsplash, stone slab backsplash, stainless steel appliances and a peninsula
Inspiration for a large transitional galley porcelain tile enclosed kitchen remodel in San Diego with an undermount sink, recessed-panel cabinets, beige cabinets, granite countertops, multicolored backsplash, stone slab backsplash, stainless steel appliances and a peninsula
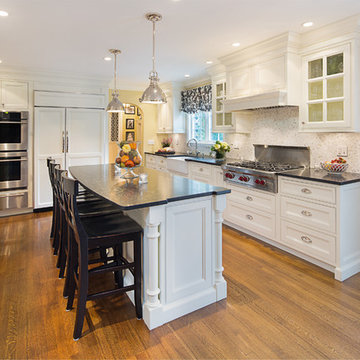
 Lesley Graham Interiors, Inc.
KITTY DADI Photography
Large elegant galley dark wood floor eat-in kitchen photo in New York with a farmhouse sink, beaded inset cabinets, white cabinets, granite countertops, multicolored backsplash, mosaic tile backsplash, paneled appliances and an island
Large elegant galley dark wood floor eat-in kitchen photo in New York with a farmhouse sink, beaded inset cabinets, white cabinets, granite countertops, multicolored backsplash, mosaic tile backsplash, paneled appliances and an island
6