
Search results for "Basic numbers" in Home Design Ideas

 AIA Pittsburgh
ENGINEERING + SCIENCE: Award of Excellence
PROJECT: Chatham University Eden Hall Campus
CLIENT: Chatham University
ENGINEERS: Civil & Environmental Consultants, Inc.; Biohabitats; Interface Engineering
ARCHITECTURE FIRM: Mithūn
CONTRACTORS: SOTA Construction Services, Inc.
PHOTOGRAPHER: Annie O’Neill Photography
DESCRIPTION: The Eden Hall Campus’ stormwater and wastewater management systems employ a number of proven strategies and technologies in combination and with a unique decentralized approach. A “treat it where it falls” approach utilizes a series of rain gardens around the site to manage small drainage areas while roof runoff is directed to a 50,000 gallon retention tank and is repurposed for site irrigation needs. The wastewater treatment system includes individual building primary treatment tanks and two sub-surface constructed wetland cells. Site design and landscape not only performs a functional purpose for stormwater and wastewater but also provides an aesthetic bridge between the architecture and the site.
JURY COMMENTS: This building reminds us of the importance of water, and also basic and natural technologies that are highly effective. The complete built project functions as an efficient machine while never giving the appearance of being a machine. As a first phase of a proposed new campus, the standards are already set impressively high.
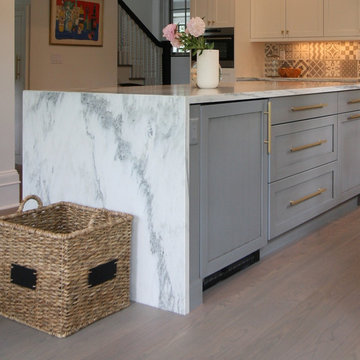
 Merit Kitchens, MK Designs
David Earl
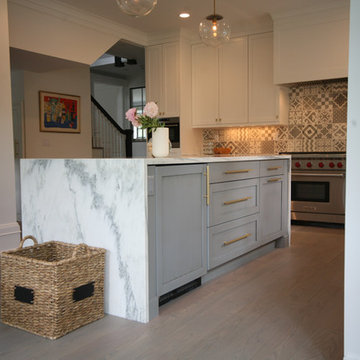
Eat-in kitchen - large transitional u-shaped medium tone wood floor and brown floor eat-in kitchen idea in New York with an undermount sink, shaker cabinets, white cabinets, marble countertops, multicolored backsplash, ceramic backsplash, paneled appliances and an island
Eat-in kitchen - large transitional u-shaped medium tone wood floor and brown floor eat-in kitchen idea in New York with an undermount sink, shaker cabinets, white cabinets, marble countertops, multicolored backsplash, ceramic backsplash, paneled appliances and an island
Find the right local pro for your project

 Merit Kitchens, MK Designs
David Earl
Example of a large transitional u-shaped medium tone wood floor and brown floor eat-in kitchen design in New York with an undermount sink, shaker cabinets, white cabinets, marble countertops, multicolored backsplash, ceramic backsplash, paneled appliances and an island
Example of a large transitional u-shaped medium tone wood floor and brown floor eat-in kitchen design in New York with an undermount sink, shaker cabinets, white cabinets, marble countertops, multicolored backsplash, ceramic backsplash, paneled appliances and an island
 Hammer & Schmidt Design Inc.
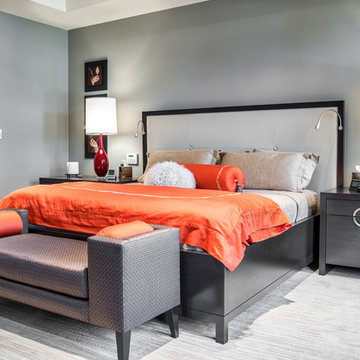
Master bedroom with a rich warm color pallet. I designed the bed frame to go around a Sleep Numbers bed. Each night stand was customized to my client's desires. The night stand for him has additional drawers for clothes. For her pull out shelving for books while looking the same.
 Merit Kitchens, MK Designs
David Earl
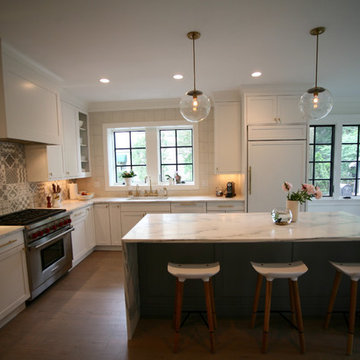
Example of a large transitional u-shaped medium tone wood floor and brown floor eat-in kitchen design in New York with an undermount sink, shaker cabinets, white cabinets, marble countertops, multicolored backsplash, ceramic backsplash, paneled appliances and an island
Example of a large transitional u-shaped medium tone wood floor and brown floor eat-in kitchen design in New York with an undermount sink, shaker cabinets, white cabinets, marble countertops, multicolored backsplash, ceramic backsplash, paneled appliances and an island


 Creative Design Basics
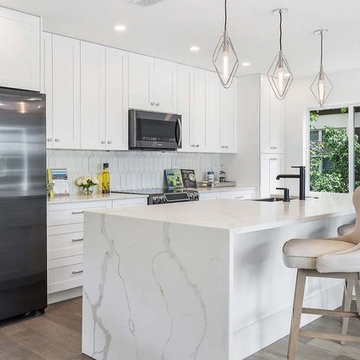
Modern white kitchen with quartz waterfall island, black fixtures by brizo, pendant lighting, custom white cabinets in Florida.
Inspiration for a mid-sized modern single-wall medium tone wood floor and brown floor eat-in kitchen remodel with an undermount sink, shaker cabinets, white cabinets, quartz countertops, white backsplash, subway tile backsplash, stainless steel appliances, an island and white countertops
Inspiration for a mid-sized modern single-wall medium tone wood floor and brown floor eat-in kitchen remodel with an undermount sink, shaker cabinets, white cabinets, quartz countertops, white backsplash, subway tile backsplash, stainless steel appliances, an island and white countertops
 ATC Landscape
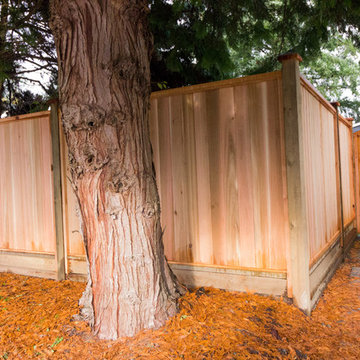
Looking for a professional landscape company built on reliability, affordability, and trust? Have you always wanted the lawn and garden that everyone admires? You have reached the right place! ATC Landscape, a Coquitlam landscaping company, has a team of trained professionals who have been providing landscape maintenance and cedar fencing installation since 2001. Customer satisfaction is our number one priority! When it comes to your home’s curb appeal, choose a residential landscape company with an A+ BBB Rating for your home in Coquitlam, Port Coquitlam, Port Moody, Maple Ridge & Pitt Meadows.
ATC Landscape carries $2,000,000 in business liability insurance in addition to Worker’s Compensation Insurance. Our WorkSafe WCB number is 728123. ATC Landscape uses professional landscape equipment (Honda and Stihl). Our staff and vehicles are distinguished by our ATC Landscape apparel and signage. We are committed to 100% customer satisfaction with the services we provide. Our clients include Residential Strata Complexes, Commercial Properties, and Home Owners. We are a member of the British Columbia Landscape & Nursery Association (BCLNA). Our landscaping and gardening services are based on standards provided by the BCLNA. We are a member of of the Tri-Cities Chamber of Commerce.
ATC Landscape provides FREE estimates for homeowners on services for Hedges and Trees, Yard Cleanup and Cedar Fencing. Our residential homeowner landscape services include:
-Hedge & Tree Trimming/Pruning and Yard Cleanups.
-Expert trimming and pruning of plants, shrubs, cedars and trees under 15′.
-Yard clean ups including cutting back brambles, garden bed maintenance with weeding of beds and removal of leaves, branches and debris.
-Rubbish Removal of unwanted items.
-We do not offer regular lawn cutting services for residential home owners.
-Cedar Panel Fence Installation: Includes demolition and removal of existing fence and complete cedar panel fence installation with digging posts into the ground 2-3′ with concrete.
 Albert, Righter & Tittmann Architects, Inc.
Harbor View is a modern-day interpretation of the shingled vacation houses of its seaside community. The gambrel roof, horizontal, ground-hugging emphasis, and feeling of simplicity, are all part of the character of the place.
While fitting in with local traditions, Harbor View is meant for modern living. The kitchen is a central gathering spot, open to the main combined living/dining room and to the waterside porch. One easily moves between indoors and outdoors.
The house is designed for an active family, a couple with three grown children and a growing number of grandchildren. It is zoned so that the whole family can be there together but retain privacy. Living, dining, kitchen, library, and porch occupy the center of the main floor. One-story wings on each side house two bedrooms and bathrooms apiece, and two more bedrooms and bathrooms and a study occupy the second floor of the central block. The house is mostly one room deep, allowing cross breezes and light from both sides.
The porch, a third of which is screened, is a main dining and living space, with a stone fireplace offering a cozy place to gather on summer evenings.
A barn with a loft provides storage for a car or boat off-season and serves as a big space for projects or parties in summer.
 TAYLORED RESTORATION
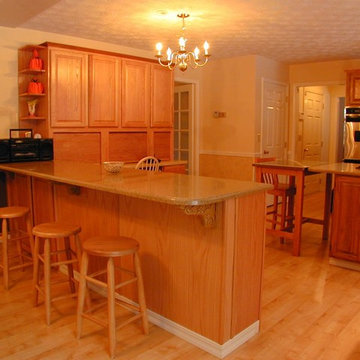
Inspiration for a mid-sized timeless single-wall light wood floor and beige floor open concept kitchen remodel with raised-panel cabinets, light wood cabinets, quartz countertops, porcelain backsplash, stainless steel appliances and an island

 Moderne Builders
Gorgeous master bath with dramatic retro "wave" tile. Peak Photography
Example of a 1950s bathroom design in Los Angeles
Example of a 1950s bathroom design in Los Angeles

 Moss Yaw Design studio
Engineered cedar siding creates beautiful gray-blue tones at the exterior of the home, while adding a textural element to activate the simple exterior design.

Sponsored
Columbus, OH

Hope Restoration & General Contracting
Columbus Design-Build, Kitchen & Bath Remodeling, Historic Renovations


 Brooklyn City Furniture
Use code "GUSSALE20" for 20% off
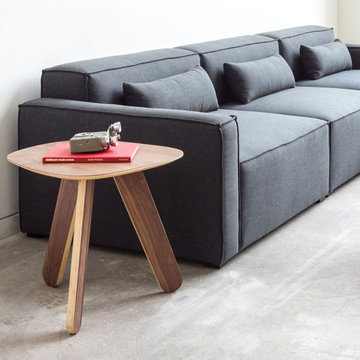
The Mix Modular Collection lets you mix and match components and fabrics to build a custom sectional, sofa or seating group to perfectly suit your space. The design uses 8 basic components (Left Arm, Right Arm, Armless, Corner, Arc, Wedge, Ottoman and Block Table) which can be combined to create an unlimited number of seating configurations. Choose matching fabrics or mix things up to make it your own. Components can be easily reconfigured or added later to adapt to the changing needs of any home or workspace. The tight seat and back give the design a clean-lined, contemporary look, and each component has French seams to subtly soften the edges. Select components include a matching bolster cushion for added style and comfort. Constructed with kiln-dried 100% FSC®-Certified hardwood in support of responsible forest management.
8 different components - Arm Left Facing, Arm Right Facing, Armless, Corner, Arc, Wedge, Ottoman & Block Table.
Components with a back (except for the Arc and Wedge) come with a matching bolster which is filled with eco-friendly synthetic-down, derived from recycled PET plastic.
Each component includes concealed connectors to securely join them to each other while in sectional, sofa or chaise formation.
Frame is kiln-dried 100% FSC®-Certified hardwood (FSC® 092551).
Wood block legs are FSC®-Certified Ash in a Black stain.
Plastic bumpers on all legs to prevent floor damage.
All joints have been stress tested.
9 gauge No-Sag, injection-molded sinuous spring clip system.
All modular components can be joined using integrated connectors on underside.
Components include matching bolster cushion (ottoman excluded).
Maroc Lyric and Bayview Dandelion available on the Armless and Ottoman components only.
Manufactured to meet California TB117-2013 fire safety standards without the use of flame retardant additives in the upholstery foam.
* Fabric samples available upon request
Need help? Chat with us online or send us an email to info@cityfurnitureshop.com
 CC Woodcrafters of New England
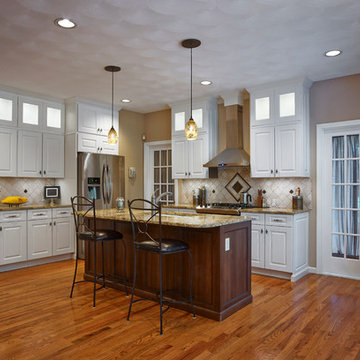
Take a deep breath in this airy, generously sized two-tone kitchen located in a fine home in East Greenwich, RI. Snow white raised French miter cabinet doors stunningly line the perimeter of the space. The dark Italian walnut center island features a Matisse door with a recessed panel and inside edge detail. Stacked wall cabinets with rain glass enhance the storage capacity of this well-appointed layout. Finishing touches including decorative end panels and LED lighted glass cabinets elevate this exquisite design.

Sponsored
Columbus, OH
Hope Restoration & General Contracting
Columbus Design-Build, Kitchen & Bath Remodeling, Historic Renovations
 Brooklyn City Furniture
Use code "GUSSALE20" for 20% off
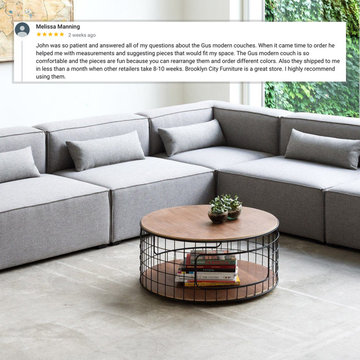
The Mix Modular Collection lets you mix and match components and fabrics to build a custom sectional, sofa or seating group to perfectly suit your space. The design uses 8 basic components (Left Arm, Right Arm, Armless, Corner, Arc, Wedge, Ottoman and Block Table) which can be combined to create an unlimited number of seating configurations. Choose matching fabrics or mix things up to make it your own. Components can be easily reconfigured or added later to adapt to the changing needs of any home or workspace. The tight seat and back give the design a clean-lined, contemporary look, and each component has French seams to subtly soften the edges. Select components include a matching bolster cushion for added style and comfort. Constructed with kiln-dried 100% FSC®-Certified hardwood in support of responsible forest management.
8 different components - Arm Left Facing, Arm Right Facing, Armless, Corner, Arc, Wedge, Ottoman & Block Table.
Components with a back (except for the Arc and Wedge) come with a matching bolster which is filled with eco-friendly synthetic-down, derived from recycled PET plastic.
Each component includes concealed connectors to securely join them to each other while in sectional, sofa or chaise formation.
Frame is kiln-dried 100% FSC®-Certified hardwood (FSC® 092551).
Wood block legs are FSC®-Certified Ash in a Black stain.
Plastic bumpers on all legs to prevent floor damage.
All joints have been stress tested.
9 gauge No-Sag, injection-molded sinuous spring clip system.
All modular components can be joined using integrated connectors on underside.
Components include matching bolster cushion (ottoman excluded).
Maroc Lyric and Bayview Dandelion available on the Armless and Ottoman components only.
Manufactured to meet California TB117-2013 fire safety standards without the use of flame retardant additives in the upholstery foam.
* Fabric samples available upon request
Need help? Chat with us online or send us an email to info@cityfurnitureshop.com
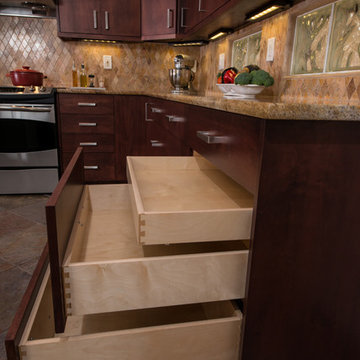
 Behrmann Home Basics dba BHB Remodel & Renovation
Spacious baking Kitchen dedicated to preparation of fine breads and pastries
Photos by - Chuck Sowers Gilbert AZ
Inspiration for a mid-sized modern u-shaped porcelain tile open concept kitchen remodel in Phoenix with an undermount sink, flat-panel cabinets, medium tone wood cabinets, granite countertops, beige backsplash, mosaic tile backsplash, stainless steel appliances and an island
Inspiration for a mid-sized modern u-shaped porcelain tile open concept kitchen remodel in Phoenix with an undermount sink, flat-panel cabinets, medium tone wood cabinets, granite countertops, beige backsplash, mosaic tile backsplash, stainless steel appliances and an island
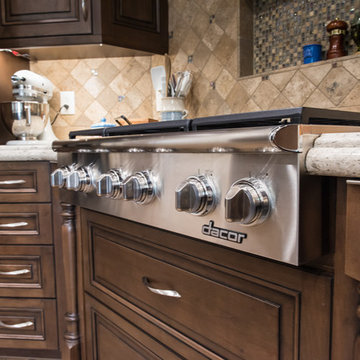 Behrmann Home Basics dba BHB Remodel & Renovation
Lighting Design, Chandler provided Cabinet Lighting and all lighting for this project, Monarch Appliances, Scottsdale provided the Stove, Hood, and Wine Cooler
Photos By: Fat Beagle - Chuck Sowers
16