
Search results for "Basic numbersyour" in Home Design Ideas


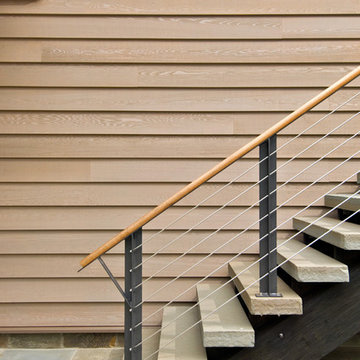
 Balzer & Tuck Architecture
These exterior stairs run from the patio space on the walk out basement, up to the deck on the main floor and feature a contemporary cable railing.
Staircase - contemporary straight open staircase idea in Boston
Staircase - contemporary straight open staircase idea in Boston

 Silver Leaf Interiors
The wonderful thing about working with clients who have great taste and a house with good bones is you get to create a kitchen that feels like its always been there. When we were called to create a new kitchen space in this mid-century modern home in Middleton, we really were cognizant of the feel of the home. We didn’t want to create a kitchen that didn’t flow with the rest of the home and it was a home run. The house has a unique center island wall of cabinets as well as a wood ceiling that we embraced in the design. The kitchen back wall was created with a built in furniture look using wall of cabinets that feature a coffee bar, built in pantries and a long horizontal open display ledge. We found the perfect tile to use as a backdrop to the beautiful floating shelves that house the dishes and glasses. The cabinets are custom made and locally built using grain matched quarter sawn Douglas Fir. Douglas Fir was the perfect wood choice for this homes earthy natural feel and the contemporary minimal hardware really honors the design. The layout of the kitchen remained the same but the look is quite different. In addition to designing and project managing this kitchen remodel, we also refinished the existing wood floors, updated a small powder bathroom as well as designed, built and installed a new floating mantel in the family room.
Find the right local pro for your project


 Quality Edge
TruCedar Steel Siding shown in 10" Board & Batten in Napa Vine.
Beige two-story metal exterior home idea in Grand Rapids
Beige two-story metal exterior home idea in Grand Rapids
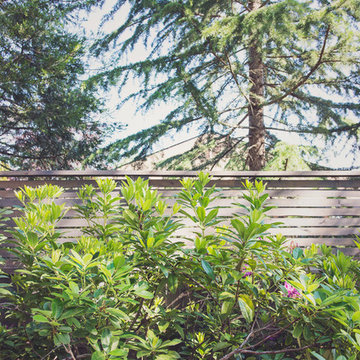
 Regenesis Ecological Design
Large Cedar trees shade a private garden. Rhododendrons bloom in the foreground against a horizontal Cedar slat fence.
Photo Credit: annacaitlinphotography.com
 Pinnacle Mountain Homes
Pinnacle Mountain Homes, Breckenridge
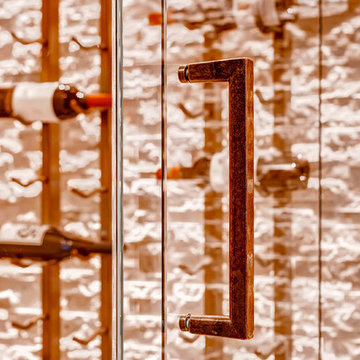
Wine cellar - modern wine cellar idea in Denver
Wine cellar - modern wine cellar idea in Denver



 Design Build Specialists Inc
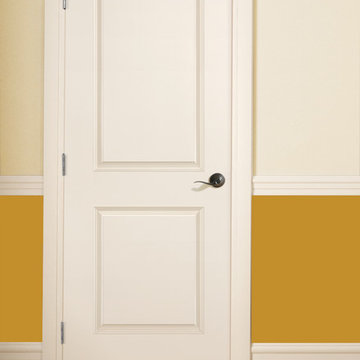
2-Panel Interior Door from HomeStory Doors of Marin
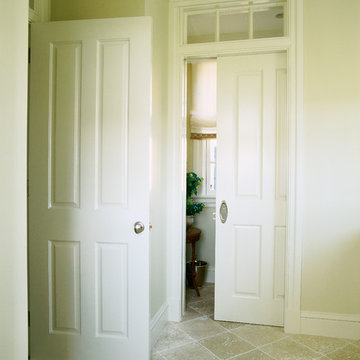
Example of a transitional hallway design in San Francisco
Example of a transitional hallway design in San Francisco
 Quality Edge
TruCedar Steel Siding shown in 6" Dutch Lap in Mountain Laurel.
Example of a trendy two-story metal green home design design in Grand Rapids
Example of a trendy two-story metal green home design design in Grand Rapids
 PAUL WEBER Architecture
Photographer : Sam Grey
Large arts and crafts master beige tile and stone tile travertine floor alcove bathtub photo in Providence with recessed-panel cabinets, white cabinets, a one-piece toilet, blue walls, an undermount sink and granite countertops
Large arts and crafts master beige tile and stone tile travertine floor alcove bathtub photo in Providence with recessed-panel cabinets, white cabinets, a one-piece toilet, blue walls, an undermount sink and granite countertops



 Scott Mehaffey, landscape architect
Scott Mehaffey, landscape architect
Inspiration for a mid-sized mid-century modern partial sun courtyard stone garden path in Chicago for spring.
Inspiration for a mid-sized mid-century modern partial sun courtyard stone garden path in Chicago for spring.

Sponsored
Columbus, OH

Hope Restoration & General Contracting
Columbus Design-Build, Kitchen & Bath Remodeling, Historic Renovations
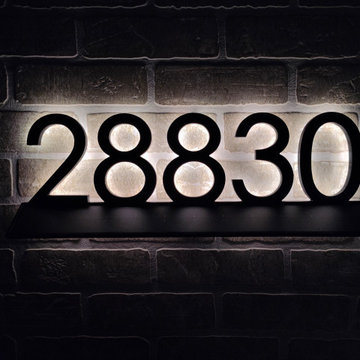
 Delle Maison
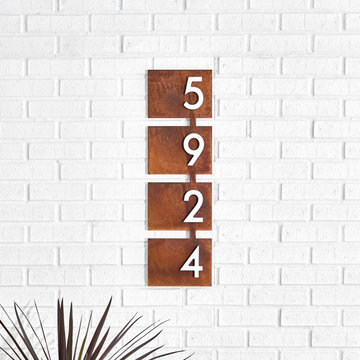
Solar backlit house number sign 5 inches digits. Solar panel fully integrated with 2,200 mAh hybrid super capacitor (battery never need to be replaced). $599.50 USD (this model cost less now)

 User
UserHome built by Lexis Homes. All flooring supplied and installed by Braid Flooring & Window Fashions
Inspiration for a mid-sized modern l-shaped medium tone wood floor open concept kitchen remodel with glass tile backsplash, a double-bowl sink, flat-panel cabinets, dark wood cabinets, quartzite countertops, metallic backsplash, stainless steel appliances and an island
Inspiration for a mid-sized modern l-shaped medium tone wood floor open concept kitchen remodel with glass tile backsplash, a double-bowl sink, flat-panel cabinets, dark wood cabinets, quartzite countertops, metallic backsplash, stainless steel appliances and an island


 LO STUDIO DEL COLORE
Wallpaper Jannelli & Volpi in vinyl foam on tnt , washable. The rolls are 10:05 mt x 53cm .
You can see all the samples on the site under the heading www.lostudiodelcolore.com Parati>Modern
Shipping costs are calculated extra . Contact the Company by email at: info@lostudiodelcolore.com




 Social Studio
Thin sticks and arc light.
Example of a 1960s metal railing staircase design in San Francisco with metal risers
Example of a 1960s metal railing staircase design in San Francisco with metal risers

 Vintage Elements LLC
Reclaimed weathered barn siding wall paneling perfectly terminates into the grey limestone floor without the need of baseboards.
Small tuscan 3/4 gray tile and stone tile limestone floor bathroom photo with flat-panel cabinets, black cabinets, marble countertops, a two-piece toilet and white walls
Small tuscan 3/4 gray tile and stone tile limestone floor bathroom photo with flat-panel cabinets, black cabinets, marble countertops, a two-piece toilet and white walls
6