
Search results for "Basketball" in Home Design Ideas

 User
Modern compact design features full length concealed handles to open double doors. Constructed from solid hard maple and maple plywood (unit 40”w X 33”d X 93”h). Interior with single clothes rod and four pull out trays to hold up to 40 pairs of shoes and boots.

 Paradise Restored Landscaping & Exterior Design
basketball court, basketball hoop, bench basketball storage, built-in planter beds, DIMENSIONAL COLLECTION, Dimensional steps by Rosetta, Dimensional Wall by Rosetta, Double Steps to upper lawn, firepit, kids sports court, paver patio, retaining walls seat walls, sport court
Be Burke Photography
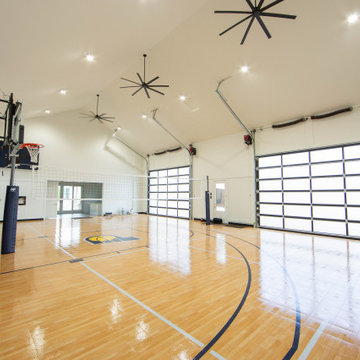
 Duke Homes, Inc.
A carriage house gym featuring a half basketball court, basketball hoop, volleyball net, and a pickleball court for year-round indoor recreation and fitness.
Find the right local pro for your project
 User
Home built by Lexis Homes. All flooring supplied and installed by Braid Flooring & Window Fashions
Inspiration for a mid-sized modern l-shaped medium tone wood floor open concept kitchen remodel with glass tile backsplash, a double-bowl sink, flat-panel cabinets, dark wood cabinets, quartzite countertops, metallic backsplash, stainless steel appliances and an island
Inspiration for a mid-sized modern l-shaped medium tone wood floor open concept kitchen remodel with glass tile backsplash, a double-bowl sink, flat-panel cabinets, dark wood cabinets, quartzite countertops, metallic backsplash, stainless steel appliances and an island
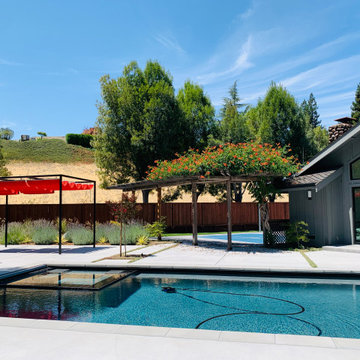
 Hey Nice Garden
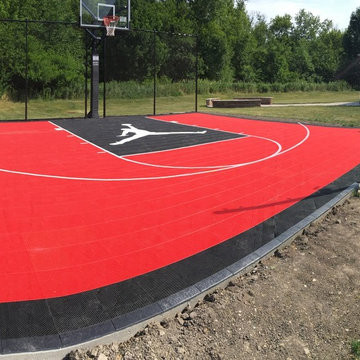
Custom pergola, firepit, basketball court
Example of a minimalist home design design in Orange County
Example of a minimalist home design design in Orange County
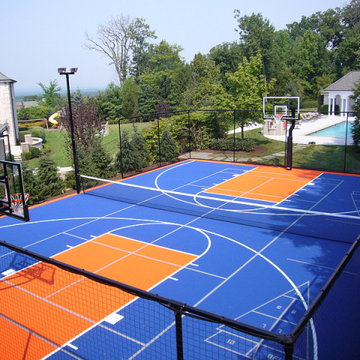

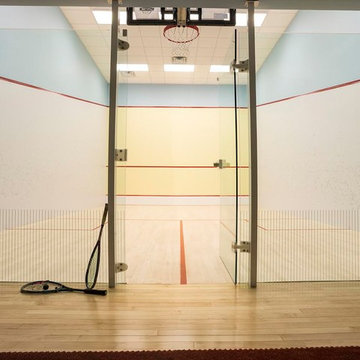
 SISR Architecture
A private Squash Court with a retractable Basketball Net. Photo by Ed Thomas Photography.
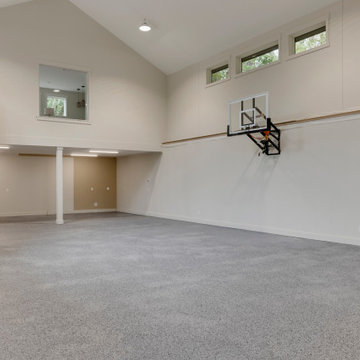


 City Homes, LLC
Inspiration for a huge transitional black floor indoor basketball/tennis/multi-game court remodel in Minneapolis with white walls


 User
With an indoor basketball court, and a no-holds-barred floor plan, we're calling Exclusive House Plan 73356HS "Big Daddy".
Ready when you are! Where do YOU want to play indoor hoops in your own home?
Specs-at-a-glance
5 beds
4.5 baths
6,300+ sq. ft.
Includes an indoor basketball court
Plans: http://bit.ly/73356hs
#readywhenyouare
#houseplan

 Interactive Landscapes
Example of a large minimalist backyard concrete paver patio design in San Francisco with a fire pit and a pergola



 Farbica
The transparent silver shimmer transforms the yellowish OSB-structure in cool and glamorous rooms.

 The Gaines Group Architects
Luxury living done with energy-efficiency in mind. From the Insulated Concrete Form walls to the solar panels, this home has energy-efficient features at every turn. Luxury abounds with hardwood floors from a tobacco barn, custom cabinets, to vaulted ceilings. The indoor basketball court and golf simulator give family and friends plenty of fun options to explore. This home has it all.
Elise Trissel photograph


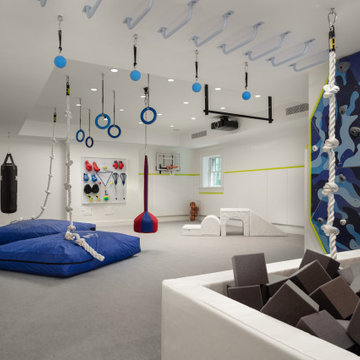
 Smart Playrooms
Kids' basement - modern kids' room idea in Greenwich, Connecticut - Houzz
Basement - contemporary basement idea in New York
Basement - contemporary basement idea in New York

 Clawson Architects, LLC
Outside a loggia creates a shaded outdoor viewing stand for the court action inside.
Example of a large minimalist home design design in New York
Example of a large minimalist home design design in New York

 Morgan Howarth Photography
Inspiration for a traditional backyard outdoor basketball/tennis/multi-game court in DC Metro for summer.
227