
Search results for "Baskets" in Home Design Ideas

 Amy Storm & Company
Picture Perfect House
Mid-sized transitional single-wall beige floor utility room photo in Chicago with recessed-panel cabinets, gray cabinets, quartzite countertops, gray backsplash, stone slab backsplash, paneled appliances, an island, gray countertops, an undermount sink, beige walls and a stacked washer/dryer
Mid-sized transitional single-wall beige floor utility room photo in Chicago with recessed-panel cabinets, gray cabinets, quartzite countertops, gray backsplash, stone slab backsplash, paneled appliances, an island, gray countertops, an undermount sink, beige walls and a stacked washer/dryer


 Wilcon Construction Services LLC

Example of a small cottage medium tone wood floor and brown floor powder room design with a two-piece toilet, multicolored walls and a pedestal sink
Find the right local pro for your project
 Built-Rite Closets

Large walk in closet with makeup built in, shoe storage, necklace cabinet, drawer hutch built ins and more.
Photos by Denis
Example of a large classic gender-neutral medium tone wood floor and brown floor walk-in closet design with flat-panel cabinets and dark wood cabinets
Example of a large classic gender-neutral medium tone wood floor and brown floor walk-in closet design with flat-panel cabinets and dark wood cabinets

 Build Prestige Homes Pty Ltd
The home on this beautiful property was transformed into a classic American style beauty with the addition of a new sunroom.
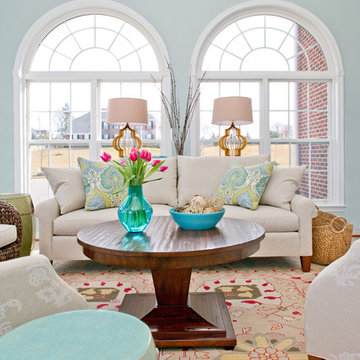
Mid-sized cottage open concept dark wood floor living room photo in Brisbane with blue walls
Mid-sized cottage open concept dark wood floor living room photo in Brisbane with blue walls

 The Refined Group
Living room - large mediterranean terra-cotta tile and brown floor living room idea in Phoenix with white walls and a standard fireplace

 SR Fine Home Builders
Architect: Mary Brewster, Brewster Thornton Group
Mid-sized country master marble floor and white floor freestanding bathtub photo in Providence with a pedestal sink and white walls
Mid-sized country master marble floor and white floor freestanding bathtub photo in Providence with a pedestal sink and white walls

Sponsored
Columbus, OH

Hope Restoration & General Contracting
Columbus Design-Build, Kitchen & Bath Remodeling, Historic Renovations

Family room library - huge transitional open concept medium tone wood floor family room library idea with a standard fireplace, a tv stand, gray walls and a stone fireplace
 Bill Fry Construction - Wm. H. Fry Const. Co.
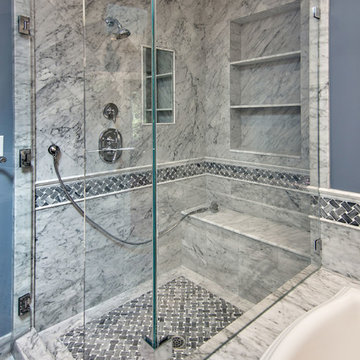
Basket Weave Tile Floor made of Bardiglio marble on a field of Carrara Marble.
Bathroom - traditional bathroom idea in San Francisco
Bathroom - traditional bathroom idea in San Francisco

 J Visser Design
Point West at Macatawa Park, MI
Beach style screened-in porch photo in Grand Rapids with decking and a roof extension
Beach style screened-in porch photo in Grand Rapids with decking and a roof extension



 Karr Bick Kitchen and Bath
Mid-sized country galley porcelain tile and gray floor mudroom photo in St Louis with an undermount sink, flat-panel cabinets, white cabinets, quartz countertops, beige walls, a side-by-side washer/dryer and a gray front door

Sponsored
Sunbury, OH

J.Holderby - Renovations
Franklin County's Leading General Contractors - 2X Best of Houzz!
 The Design Build Company

Dedicated laundry room - mid-sized modern l-shaped porcelain tile and beige floor dedicated laundry room idea in San Francisco with an undermount sink, flat-panel cabinets, brown cabinets, quartz countertops, white walls, a stacked washer/dryer and white countertops
 Kadlec Architecture + Design

Kids' bedroom - bedroom transitional girl medium tone wood floor and brown floor kids' bedroom idea in Chicago with beige walls
 Ella Scott Design, llc
Stacy Zarin Goldberg

Inspiration for a transitional ceramic tile powder room remodel in DC Metro with a pedestal sink and multicolored walls
Inspiration for a transitional ceramic tile powder room remodel in DC Metro with a pedestal sink and multicolored walls

 User
UserJessica Delaney
Example of a classic light wood floor living room design in Boston with white walls, a standard fireplace and a wall-mounted tv
Example of a classic light wood floor living room design in Boston with white walls, a standard fireplace and a wall-mounted tv
Sponsored
Columbus, OH
Hope Restoration & General Contracting
Columbus Design-Build, Kitchen & Bath Remodeling, Historic Renovations
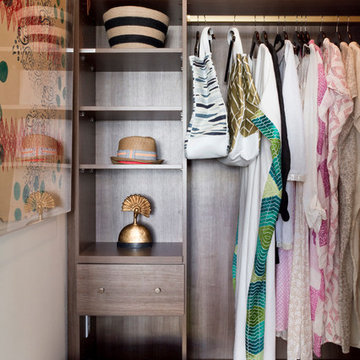
 Rikki Snyder
Photo: Rikki Snyder © 2014 Houzz
Example of a trendy women's closet design in New York with open cabinets and dark wood cabinets
Example of a trendy women's closet design in New York with open cabinets and dark wood cabinets

 Christie Board Design
The laundry room features Soapstone countertops and a basketweave travetine wainscot
Photo Credit: Bella Vita Photography
Utility room - large cottage galley medium tone wood floor and brown floor utility room idea in Phoenix with a farmhouse sink, recessed-panel cabinets, white cabinets, soapstone countertops, beige walls, a side-by-side washer/dryer and gray countertops
Utility room - large cottage galley medium tone wood floor and brown floor utility room idea in Phoenix with a farmhouse sink, recessed-panel cabinets, white cabinets, soapstone countertops, beige walls, a side-by-side washer/dryer and gray countertops
55