
Search results for "Batchelder" in Home Design Ideas
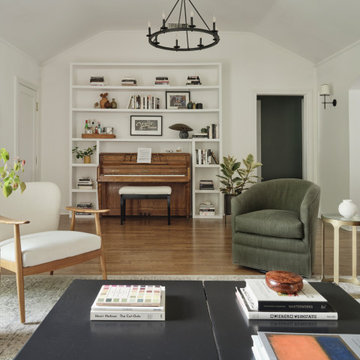


 Julia Chasman Design

Floating shelves... Zellige tile backsplash to the ceiling
Example of a small eclectic galley kitchen design in Los Angeles with shaker cabinets, green cabinets, quartzite countertops, white backsplash, ceramic backsplash and white countertops
Example of a small eclectic galley kitchen design in Los Angeles with shaker cabinets, green cabinets, quartzite countertops, white backsplash, ceramic backsplash and white countertops
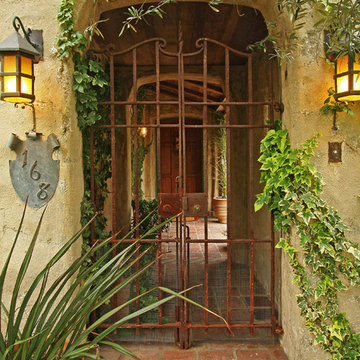
Find the right local pro for your project
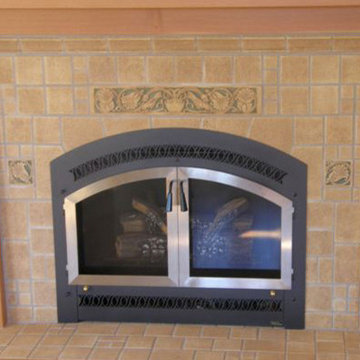
 Tile Restoration Center
Craftsman Fireplace
Example of an arts and crafts living room design in Portland with a tile fireplace
Example of an arts and crafts living room design in Portland with a tile fireplace
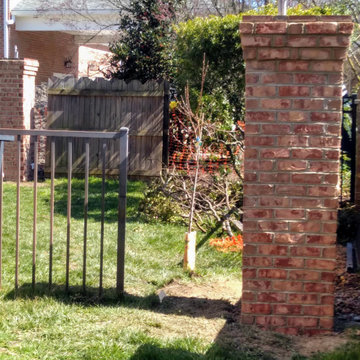
 Boyd's Custom Masonry LLC
4 Columns Created to Accent Fence Line
Conduit was run inside columns for light fixtures
Columns capped with thin brick detail
Materials from Batchelder & Collins
Brick: General Shale Old Providence O/S
Mortar: Workrite 2906 Olde Colony
#boydscustommasonry #brick #perfectday #outdoorliving #homegoals #backyard #masonry #bricklife #getonmylevel #brickcolumn #generalshale #workritemortar #batchelderandcollins #757brick
 Julia Chasman Design
Small eclectic galley laundry room photo in Los Angeles with shaker cabinets, green cabinets and white countertops
 ArtCraft Homes LLC
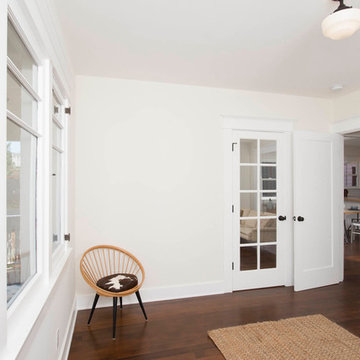
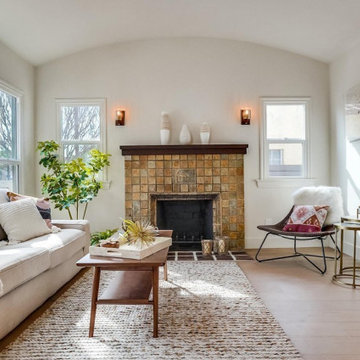
A classic 1922 California bungalow in the historic Jefferson Park neighborhood of Los Angeles restored and enlarged by Tim Braseth of ArtCraft Homes completed in 2015. Originally a 2 bed/1 bathroom cottage, it was enlarged with the addition of a new kitchen wing and master suite for a total of 3 bedrooms and 2 baths. Original vintage details such as a Batchelder tile fireplace and Douglas Fir flooring are complemented by an all-new vintage-style kitchen with butcher block countertops, hex-tiled bathrooms with beadboard wainscoting, original clawfoot tub, subway tile master shower, and French doors leading to a redwood deck overlooking a fully-fenced and gated backyard. The new en suite master retreat features a vaulted ceiling, walk-in closet, and French doors to the backyard deck. Remodeled by ArtCraft Homes. Staged by ArtCraft Collection. Photography by Larry Underhill.
 Boyd's Custom Masonry LLC
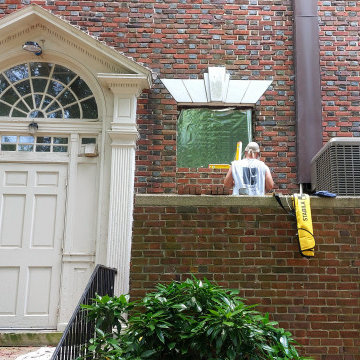
Recently I got the opportunity to do a small brick repair on a building with a rich history: Saint Paul’s Episcopal Church in Norfolk, VA. Notable historical mentions of this church include a cannon ball fired by Lord Dunmore in 1776 still lodged in the brick wall of one of the buildings and the garden wall of the church holds a marker for the “Northern Limit of Old Norfolk”. Check out the photos! To learn more about the church’s interesting history, check out their website ( http://www.stpaulsnorfolk.org/history/ ).
Materials: Procured by the client from Batchelder & Collins
#boydscustommasonry #brick #block #stone #historicalmasonry #757nfk #norfolkva #757 #loveva #hamptonroads #nfkvb #NFK #DowntownNorfolk #stpaulsnorfolk #historicalbrick #historicalbrickwork #historic #history #historicbuildings #historicarchitecture #historical #historylover #historylovers #historygeek #skilledtrades #mason #flemishbond #masonry #brickwork #bricklaying #construction #brickrepair #masonryrepair #BRICKLAYERSONLINE #cool #exterior #757Brick #skills
 Metropolis Construction
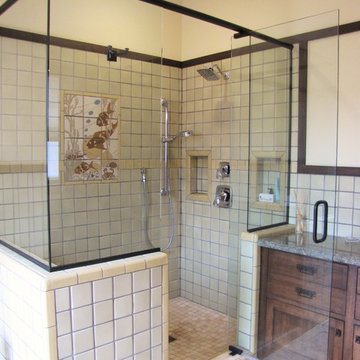
The original second floor kitchen was transformed into a master bath with spacious shower with bench seat and ample storage. The tile mural is a reproduction of a Batchelder design from the early 20th century.
 De Moda Design
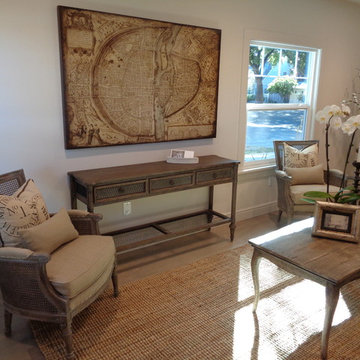
Living room view from the sofa
Inspiration for a mediterranean living room remodel in Dallas
Inspiration for a mediterranean living room remodel in Dallas
 ArtCraft Homes LLC
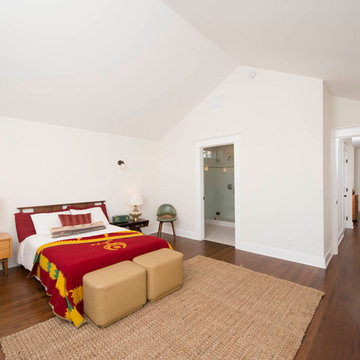
A classic 1922 California bungalow in the historic Jefferson Park neighborhood of Los Angeles restored and enlarged by Tim Braseth of ArtCraft Homes completed in 2015. Originally a 2 bed/1 bathroom cottage, it was enlarged with the addition of a new kitchen wing and master suite for a total of 3 bedrooms and 2 baths. Original vintage details such as a Batchelder tile fireplace and Douglas Fir flooring are complemented by an all-new vintage-style kitchen with butcher block countertops, hex-tiled bathrooms with beadboard wainscoting, original clawfoot tub, subway tile master shower, and French doors leading to a redwood deck overlooking a fully-fenced and gated backyard. The new en suite master retreat features a vaulted ceiling, walk-in closet, and French doors to the backyard deck. Remodeled by ArtCraft Homes. Staged by ArtCraft Collection. Photography by Larry Underhill.
 Tile Restoration Center
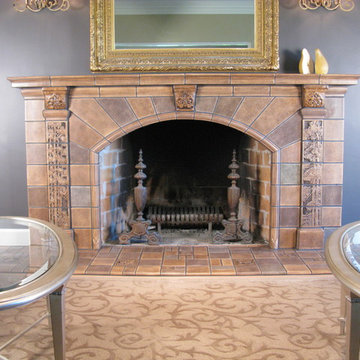
Craftsman Fireplace
Inspiration for a large craftsman formal and enclosed light wood floor living room remodel in Portland with a tile fireplace, gray walls and a standard fireplace
Inspiration for a large craftsman formal and enclosed light wood floor living room remodel in Portland with a tile fireplace, gray walls and a standard fireplace
 ArtCraft Homes LLC
A classic 1925 Colonial Revival bungalow in the Jefferson Park neighborhood of Los Angeles restored and enlarged by Tim Braseth of ArtCraft Homes completed in 2013. Originally a 2 bed/1 bathroom house, it was enlarged with the addition of a master suite for a total of 3 bedrooms and 2 baths. Original vintage details such as a Batchelder tile fireplace with flanking built-ins and original oak flooring are complemented by an all-new vintage-style kitchen with butcher block countertops, hex-tiled bathrooms with beadboard wainscoting and subway tile showers, and French doors leading to a redwood deck overlooking a fully-fenced and gated backyard. The new master retreat features a vaulted ceiling, oversized walk-in closet, and French doors to the backyard deck. Remodeled by ArtCraft Homes. Staged by ArtCraft Collection. Photography by Larry Underhill.
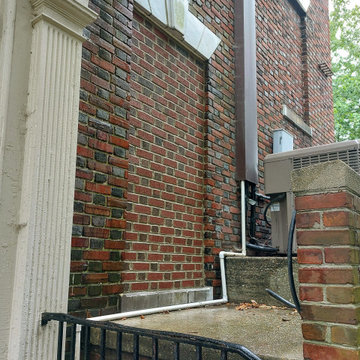 Boyd's Custom Masonry LLC
Recently I got the opportunity to do a small brick repair on a building with a rich history: Saint Paul’s Episcopal Church in Norfolk, VA. Notable historical mentions of this church include a cannon ball fired by Lord Dunmore in 1776 still lodged in the brick wall of one of the buildings and the garden wall of the church holds a marker for the “Northern Limit of Old Norfolk”. Check out the photos! To learn more about the church’s interesting history, check out their website ( http://www.stpaulsnorfolk.org/history/ ).
Materials: Procured by the client from Batchelder & Collins
#boydscustommasonry #brick #block #stone #historicalmasonry #757nfk #norfolkva #757 #loveva #hamptonroads #nfkvb #NFK #DowntownNorfolk #stpaulsnorfolk #historicalbrick #historicalbrickwork #historic #history #historicbuildings #historicarchitecture #historical #historylover #historylovers #historygeek #skilledtrades #mason #flemishbond #masonry #brickwork #bricklaying #construction #brickrepair #masonryrepair #BRICKLAYERSONLINE #cool #exterior #757Brick #skills
 Julia Chasman Design
Real art in the kitchen...Paneled fridge
Eclectic galley dark wood floor kitchen photo in Los Angeles with shaker cabinets and paneled appliances
Eclectic galley dark wood floor kitchen photo in Los Angeles with shaker cabinets and paneled appliances
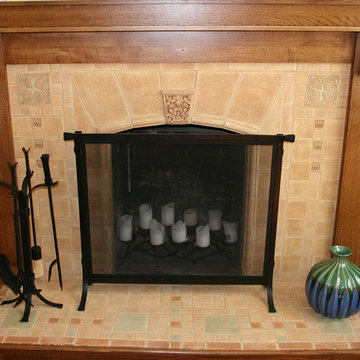
 Anne's Home, Inc
Anne Free (designer), Richard Stevens (architect), Allyson Bradberry (stylist), Jeff Herr (photos), (Photo taken before styling for photos) Original, vintage Ernest Batchelder tile molds were used to produce the tile. Surround and quarter sawn oak mantel and bookcases were designed by Anne Free.

 Julia Chasman Design
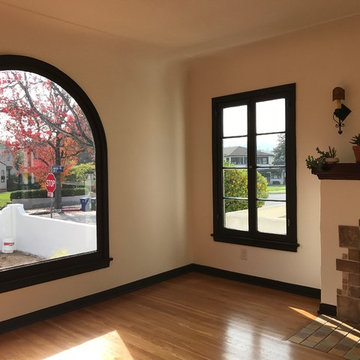
The original arched picture window and a replacement vintage sash on the adjoining wall really pop when the trim is painted a dark espresso brown. Wait until the fountain goes into the front yard! Did I mention there is NO TV in the living room?
 ArtCraft Homes LLC
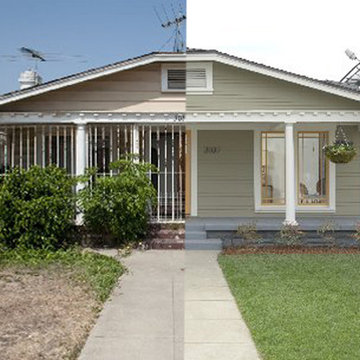
A classic 1925 Colonial Revival bungalow in the Jefferson Park neighborhood of Los Angeles restored and enlarged by Tim Braseth of ArtCraft Homes completed in 2013. Originally a 2 bed/1 bathroom house, it was enlarged with the addition of a master suite for a total of 3 bedrooms and 2 baths. Original vintage details such as a Batchelder tile fireplace with flanking built-ins and original oak flooring are complemented by an all-new vintage-style kitchen with butcher block countertops, hex-tiled bathrooms with beadboard wainscoting and subway tile showers, and French doors leading to a redwood deck overlooking a fully-fenced and gated backyard. The new master retreat features a vaulted ceiling, oversized walk-in closet, and French doors to the backyard deck. Remodeled by ArtCraft Homes. Staged by ArtCraft Collection. Photography by Larry Underhill.
 Cynthia Boyd Design
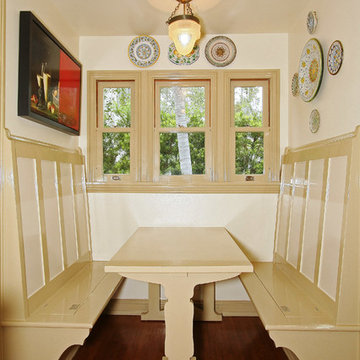
The table in the breakfast nook was custom made based on the original design found in the existing set of construction documents. We had wheels installed into the base and a latch mechanism so that the table could be easily removed for cleaning. We used Advance Benjamin Moore high gloss paint for the woodwork.
11