
Search results for "Bath usa" in Home Design Ideas


Find the right local pro for your project

 Glenwood Kitchens USA
Inspiration for a timeless bathroom remodel in Boston with dark wood cabinets and white walls
 Glenwood Kitchens USA
Bathroom - traditional bathroom idea in Boston with dark wood cabinets and white walls
 Glenwood Kitchens USA
Bathroom - traditional bathroom idea in Boston with dark wood cabinets and white walls



Sponsored
Fredericksburg, OH

High Point Cabinets
Columbus' Experienced Custom Cabinet Builder | 4x Best of Houzz Winner
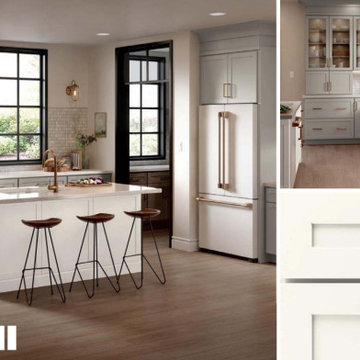
 W.W. Designs Inc.
Shaker Door style
All wood cabinetry made in the USA
Kitchen - kitchen idea in Chicago
Kitchen - kitchen idea in Chicago

 Troxel Custom Homes
Location: Port Sheldon, MI, USA
Troxel Custom Homes
Bright Powder Bath for the guests
Inspiration for a timeless powder room remodel in Grand Rapids
Inspiration for a timeless powder room remodel in Grand Rapids
 Glenwood Kitchens USA
Bathroom - traditional bathroom idea in Boston with dark wood cabinets and white walls


 Tyrrell and Laing International, Inc.
The Ultimate Private Retreat in Virginia.
Our Oceanus Bathtub in The Carriage House is simply breathtaking.
Living room - cottage living room idea in Tampa
Living room - cottage living room idea in Tampa



 The Maine Spruce House
Island Lighting in Barn Light USA lighting in Delphite Blue.
Large urban u-shaped vinyl floor eat-in kitchen photo in Portland Maine with an undermount sink, shaker cabinets, gray cabinets, quartz countertops, white backsplash, ceramic backsplash, colored appliances and an island
Large urban u-shaped vinyl floor eat-in kitchen photo in Portland Maine with an undermount sink, shaker cabinets, gray cabinets, quartz countertops, white backsplash, ceramic backsplash, colored appliances and an island

 Troxel Custom Homes
Location: Spring Lake Township, MI, USA
Troxel Custom Homes
This is the entry area to a bath dedicated to the pool, lots of hanging spaces for towels and clothes.

 Prosein USA
Wood Look: Royal Oak Series.
Glazed Porcelain Tiles.
Color Gold, Natural, Rectified, Size 15 x 90 / 6 x 36.
Example of a trendy porcelain tile living room design in Miami
Example of a trendy porcelain tile living room design in Miami

Sponsored
Sunbury, OH

J.Holderby - Renovations
Franklin County's Leading General Contractors - 2X Best of Houzz!

 MIG 3D Vision
The Windridge-2 - Log Home, USA, 3D Visualization
1,152 square feet, 2 stories, 2 bedrooms, 2 baths
Main level: 768 sq. ft., 1 bedroom, 1 bath
Second level: 384 sq. ft., 1 bedroom, 1 bath
Windridge II takes the efficiency and charm of the Windridge model and makes it even better! The main floor now features a spacious master suite with a larger bath and walk-in-closet. A centrally located laundry space has been added. The stone fireplace warms the living room which flows into the kitchen and dining area.
Created for StoneMill Log & Timber Homes, Knoxville, TN, USA.


62