
Search results for "Bathroom remodeling" in Home Design Ideas


 Lewis and Company Construction and Design

Example of a mid-sized transitional master gray tile and stone tile ceramic tile and beige floor corner shower design in Little Rock with a hinged shower door, white cabinets, gray walls, an undermount sink, recessed-panel cabinets and white countertops
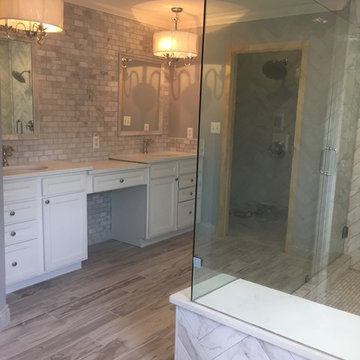 Lewis and Company Construction and Design
Mid-sized transitional master gray tile and stone tile ceramic tile and beige floor corner shower photo in Little Rock with white cabinets, gray walls, an undermount sink, a hinged shower door, recessed-panel cabinets and white countertops
Find the right local pro for your project
 Lewis and Company Construction and Design
Mid-sized transitional master gray tile and stone tile ceramic tile and beige floor corner shower photo in Little Rock with white cabinets, gray walls, an undermount sink, a hinged shower door, recessed-panel cabinets and white countertops
 Alan Dinsmoor Contracting Services
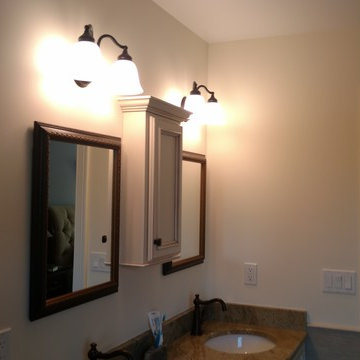
This bathroom was in a new home with traditional appliances. The home owner wanted to build a bathroom more suitable to their preference. Here we created a doorless walk in shower with separate cast iron style slipper tub.
 Lewis and Company Construction and Design

Mid-sized transitional master gray tile and stone tile ceramic tile and beige floor corner shower photo in Little Rock with white cabinets, gray walls, an undermount sink, marble countertops, a hinged shower door, recessed-panel cabinets and white countertops
 Alan Dinsmoor Contracting Services
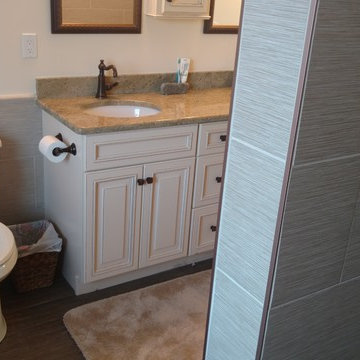
This bathroom was in a new home with traditional appliances. The home owner wanted to build a bathroom more suitable to their preference. Here we created a doorless walk in shower with separate cast iron style slipper tub.


 Alan Dinsmoor Contracting Services
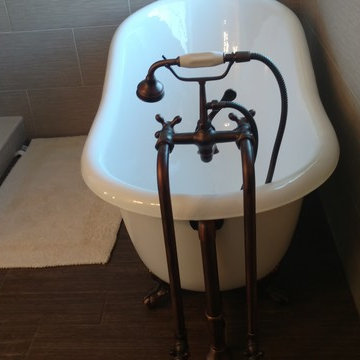
This bathroom was in a new home with traditional appliances. The home owner wanted to build a bathroom more suitable to their preference. Here we created a doorless walk in shower with separate cast iron style slipper tub.

 Proper Contracting
Inspiration for a large rustic master ceramic tile, gray floor and double-sink alcove bathtub remodel in Other with furniture-like cabinets, medium tone wood cabinets, brown walls, an undermount sink, granite countertops and a built-in vanity

 Jay Miller
Doorless shower - mid-sized farmhouse 3/4 beige tile and ceramic tile ceramic tile doorless shower idea in Philadelphia with shaker cabinets, white cabinets, beige walls, a vessel sink and solid surface countertops

Trendy black tile gray floor bathroom photo in Charlotte with flat-panel cabinets, blue cabinets, an undermount sink, white countertops and a floating vanity
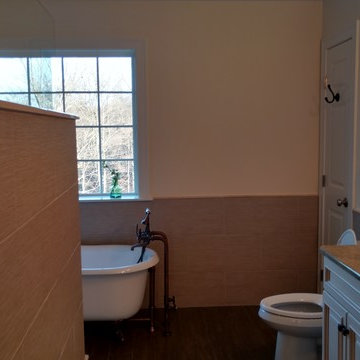 Alan Dinsmoor Contracting Services
This bathroom was in a new home with traditional appliances. The home owner wanted to build a bathroom more suitable to their preference. Here we created a doorless walk in shower with separate cast iron style slipper tub.
 Lewis and Company Construction and Design
Corner shower - mid-sized transitional master gray tile and stone tile ceramic tile and beige floor corner shower idea in Little Rock with white cabinets, gray walls, an undermount sink, marble countertops, a hinged shower door, recessed-panel cabinets and white countertops



 Woodstone Cabinetry
Example of a mid-sized transitional master porcelain tile and brown floor bathroom design in Atlanta with shaker cabinets, gray cabinets, gray walls, an undermount sink and granite countertops
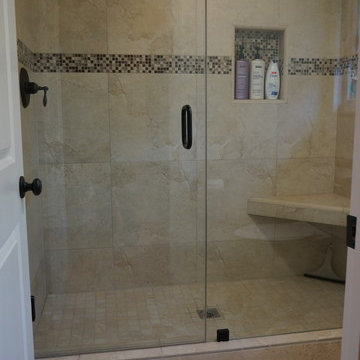
 Epic Interiors & Construction, Inc.
Tustin residents can rightfully claim fantastic quality and ambiance while accommodating comfort in their "New Bathroom Remodeling" project.
For this Tustin Bathroom Remodeling, the "natural stone look" ceramic tile was desired in the design to alleviate upkeep while keeping elements of a more "Modern look" intact. A Frame less glass shower door was installed with glass liner. The tile is accented with a multi-tone back splash to tie it together.
This design utilized the elements of glass, ceramic tile, and raised ceilings, essential to create comfort and space evident in this bathroom remodeling project.
This Tustin bathroom remodeling project was an Epic success! The Clients are ecstatic with there new design in Orange County..
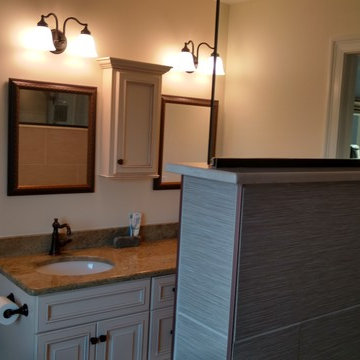 Alan Dinsmoor Contracting Services
This bathroom was in a new home with traditional appliances. The home owner wanted to build a bathroom more suitable to their preference. Here we created a doorless walk in shower with separate cast iron style slipper tub.

 Difamcor Development Inc
Example of a large classic master drop-in bathtub design in Montreal with raised-panel cabinets, white cabinets, white walls, an undermount sink and solid surface countertops
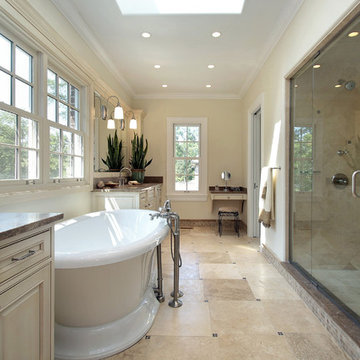
Sponsored
Galena, OH

Buckeye Restoration & Remodeling Inc.
Central Ohio's Premier Home Remodelers Since 1996

 Two Fold Interiors
Powder Room designed by Veronica Martin Design Studio www.veronicamartindesignstudio.com
Photography by Urszula Muntean Photography
Example of a small trendy white tile and subway tile dark wood floor and brown floor powder room design in Ottawa with an integrated sink, flat-panel cabinets, white cabinets and white walls
Example of a small trendy white tile and subway tile dark wood floor and brown floor powder room design in Ottawa with an integrated sink, flat-panel cabinets, white cabinets and white walls
 Two Fold Interiors
www.veronicamartindesignstudio.com
Photo credit: Scott Norsworthy
Bathroom - large contemporary master white tile and stone tile marble floor and multicolored floor bathroom idea in Toronto with an undermount sink, recessed-panel cabinets, dark wood cabinets, solid surface countertops, a one-piece toilet, white walls, a hinged shower door and white countertops
Bathroom - large contemporary master white tile and stone tile marble floor and multicolored floor bathroom idea in Toronto with an undermount sink, recessed-panel cabinets, dark wood cabinets, solid surface countertops, a one-piece toilet, white walls, a hinged shower door and white countertops

 Square Footage Inc.
Photo by Valerie Wilcox
Inspiration for a transitional master gray tile, white tile and marble tile marble floor bathroom remodel in Toronto with flat-panel cabinets and white cabinets
Inspiration for a transitional master gray tile, white tile and marble tile marble floor bathroom remodel in Toronto with flat-panel cabinets and white cabinets
9