
Search results for "Bathroom suite" in Home Design Ideas

 Leslie Dawson-Mouzis Interior Design
Bathroom - large contemporary master beige floor bathroom idea in Los Angeles with shaker cabinets, medium tone wood cabinets, beige walls and a drop-in sink

 Zurich Homes Inc
Example of a mid-sized country master white tile and subway tile vinyl floor bathroom design in Nashville with shaker cabinets, white cabinets, green walls, an undermount sink and granite countertops
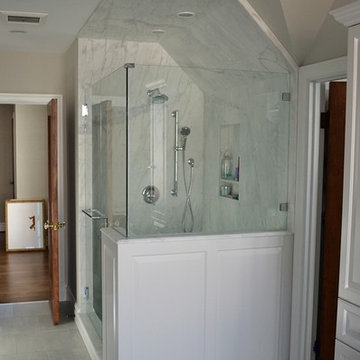
 Christopher D. Marshall Architect, LLC
Here is the the new Master Bath shower with full height stone slabs on the walls and ceiling.
3/8" tempered glass and wood paneling form the shower enclosure.
Chris Marshall
Find the right local pro for your project

 H&A My Design, Inc.
Bathroom Remodel
Bathroom - small transitional master slate floor bathroom idea in Los Angeles with beaded inset cabinets, white cabinets, a two-piece toilet, beige walls, an undermount sink and marble countertops
Bathroom - small transitional master slate floor bathroom idea in Los Angeles with beaded inset cabinets, white cabinets, a two-piece toilet, beige walls, an undermount sink and marble countertops
 AWM Carpentry LLC
Guest Bathroom
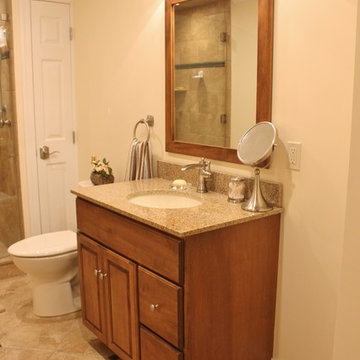
Mid-sized elegant 3/4 ceramic tile ceramic tile and beige floor alcove shower photo in Philadelphia with raised-panel cabinets, dark wood cabinets, a two-piece toilet, beige walls, an undermount sink, granite countertops and a hinged shower door
Mid-sized elegant 3/4 ceramic tile ceramic tile and beige floor alcove shower photo in Philadelphia with raised-panel cabinets, dark wood cabinets, a two-piece toilet, beige walls, an undermount sink, granite countertops and a hinged shower door
 SONAS Bathrooms

Series 600 is one of the most space saving ranges on the market. The toilet has a depth of only 595mm. A very affordable bathroom suite while not compromising on style
 Dmv Kitchen & Bath Inc.
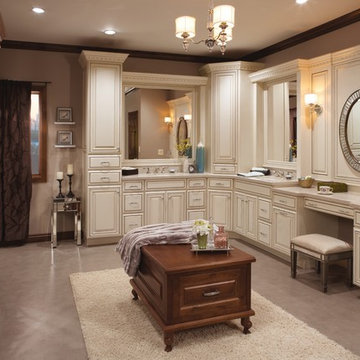
Large elegant master beige floor bathroom photo in DC Metro with raised-panel cabinets, white cabinets, beige walls and an undermount sink


 Better By Design LLC

Large trendy master white tile and porcelain tile porcelain tile and beige floor freestanding bathtub photo in Philadelphia with shaker cabinets, gray cabinets, a one-piece toilet, gray walls, an undermount sink and quartzite countertops
 SONAS Bathrooms

Summit offers a minimalist look, which won't date , offering a sleek and classic design.
Mid-sized trendy black tile bathroom photo in Dublin with a one-piece toilet and a wall-mount sink
Mid-sized trendy black tile bathroom photo in Dublin with a one-piece toilet and a wall-mount sink
 Treehouse Developments Ltd

Example of a large trendy master gray floor bathroom design in Calgary with gray walls, an undermount sink, quartz countertops, flat-panel cabinets, gray cabinets and a hinged shower door
 SONAS Bathrooms

Tonique offers elegant curves with a contemporary style. The range includes a fully shrouded toilet with robust soft closing seat and 550mm wash basin to complete the look.
 sheridanzane
How To Choose The Perfect Bathroom Suite?
Why stay with a boring, staid and un-relaxing bathroom space when you can, with a bit of thought and the right investment, go for a bathroom space that:
• Is so good that it has to be called a suite
• Is fitted with the latest items to make bath time relaxation time
• Comes with many options so you can choose the perfect one for yourself.
Bathroom suites have become rather popular these days because people are realising the many benefits offered by them. The important question then is how do you choose the right bathroom suite for yourself?
Space
Space is certainly one of the most important considerations for you to start with. Typically, bathroom suites have:
• Shower units
• Bathtubs
• Faucets
• Bidets
• Toilets and
• Sinks to name just a few.
Each of these components can be right sized to make your bathroom suite spectacular. For instance, a shower bath is great for small spaces simply because it combines bathing and showering into one unit. If you have a large space for the suite then you can go in for a sprawling suite as well. You could go in for a suite even for an odd space that does not lend itself to regular designs!
Ornate or simple?
You can create a bathroom suite according to the décor that you love or even the décor that is in place in the rest of your home. For instance, a country style home can have a simple, rustic looking bathroom suite. An ornate sink could even work best for a traditional Victorian type of mansion.
Special features
It is useful for you to consider the extra features and functions that you need from the bathroom suites. For instance, a bathroom geared for mobility may come in handy if you have senior citizens or people with special needs living in the house. People also choose eco friendly bathrooms which can help them save water and power bills too.
Make the time to plan
It is a very good idea for you to spend a bit of extra time in planning and choosing. There are quite a few websites like Bella Bathrooms that are dedicated to bathroom suites and you should browse their images and information so you can choose the right suite. Of course it also helps to talk to their experts who will give you additional inputs when it comes to designing the right space. After all, you would not want to invest in the wrong bathroom or the wrong space to relax in!

 Upside Development
Toronto’s Upside Development completed this interior contemporary remodeling project. Nestled in Oakville’s tree lined ravine, a mid-century home was discovered by new owners returning from Europe. A modern Renovation with a Scandinavian flare unique to the area was envisioned and achieved.

Sponsored
Columbus, OH

Hope Restoration & General Contracting
Columbus Design-Build, Kitchen & Bath Remodeling, Historic Renovations

 Two Fold Interiors
Master Ensuite designed by Veronica Martin Design Studio www.veronicamartindesignstudio.com
Photography by Urszula Muntean Photography
Example of a large trendy master light wood floor and brown floor bathroom design in Ottawa with an undermount sink, flat-panel cabinets, gray cabinets, solid surface countertops, white walls and a hinged shower door
Example of a large trendy master light wood floor and brown floor bathroom design in Ottawa with an undermount sink, flat-panel cabinets, gray cabinets, solid surface countertops, white walls and a hinged shower door
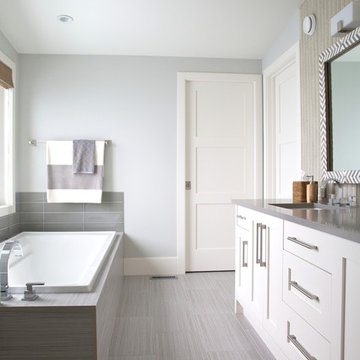
 Bowood Homes
Example of a large transitional master porcelain tile and gray floor drop-in bathtub design in Calgary with shaker cabinets, white cabinets, gray walls, an undermount sink and solid surface countertops
 Bowood Homes
Inspiration for a large transitional master porcelain tile and gray floor drop-in bathtub remodel in Calgary with shaker cabinets, white cabinets, gray walls, an undermount sink and solid surface countertops
 Upside Development

Bathroom - large traditional master white floor bathroom idea in Toronto with white cabinets, pink walls, a drop-in sink, shaker cabinets, a one-piece toilet, quartzite countertops and a hinged shower door


 User
UserMichelle Peek Photography

Bathroom - mid-sized contemporary master gray tile and porcelain tile porcelain tile and black floor bathroom idea in Toronto with flat-panel cabinets, white walls, an undermount sink, quartz countertops, medium tone wood cabinets and a hinged shower door
Bathroom - mid-sized contemporary master gray tile and porcelain tile porcelain tile and black floor bathroom idea in Toronto with flat-panel cabinets, white walls, an undermount sink, quartz countertops, medium tone wood cabinets and a hinged shower door
 Upside Development
Example of a trendy master beige tile medium tone wood floor bathroom design in Toronto with white walls, flat-panel cabinets, white cabinets and a hinged shower door
 Clean Lines Design

Inspiration for a large 1950s master white tile ceramic tile and gray floor bathroom remodel in Other with flat-panel cabinets, medium tone wood cabinets, white walls, a vessel sink and quartzite countertops
9