
Search results for "Bathroom vanline program" in Home Design Ideas


 Workhorse Construction, Inc.
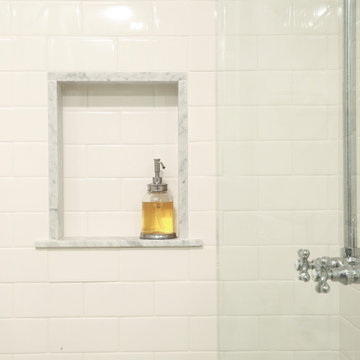
Example of a gray tile and ceramic tile ceramic tile drop-in bathtub design in Minneapolis with an integrated sink, open cabinets, dark wood cabinets, marble countertops, a two-piece toilet and gray walls
Example of a gray tile and ceramic tile ceramic tile drop-in bathtub design in Minneapolis with an integrated sink, open cabinets, dark wood cabinets, marble countertops, a two-piece toilet and gray walls
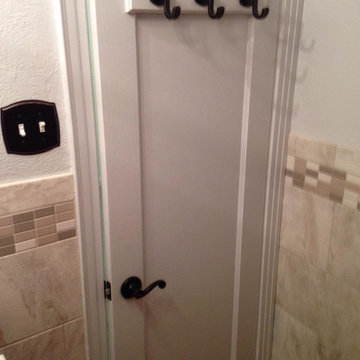

Find the right local pro for your project


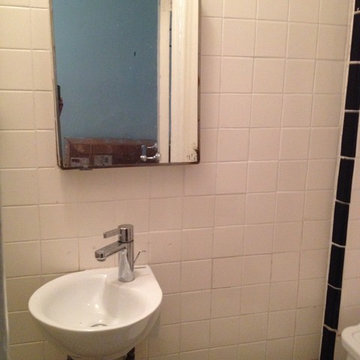

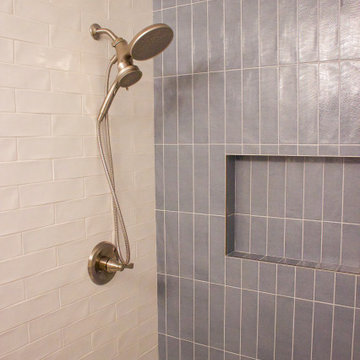
 J&J Carpet One Floor & Home
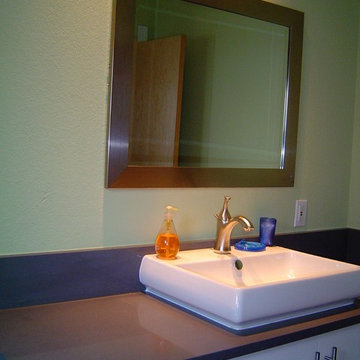
Cabinets: Custom Kemp Maple painted in Slate Blue with a shaker door style.
Countertop: Quartz Tranquility remnant with undermount sink.
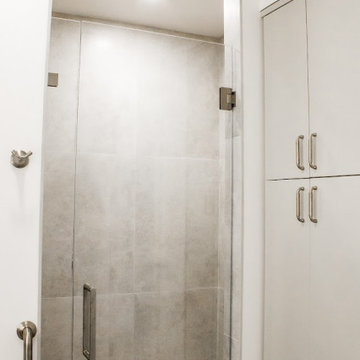
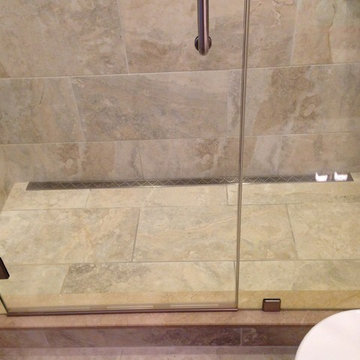
Tile: Floor- Stardust Grey 12x24, Back shower wall and niche- Albatross Deep Sea Deco, Side walls and bench- Albatross White, Shower floor- Aphrodite mix grey.
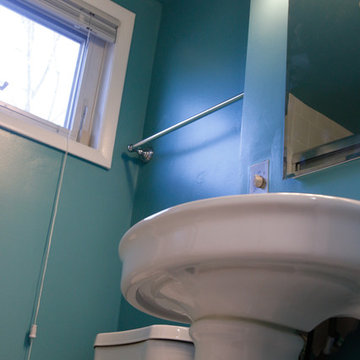
 Ascension Home Contractors, LLC
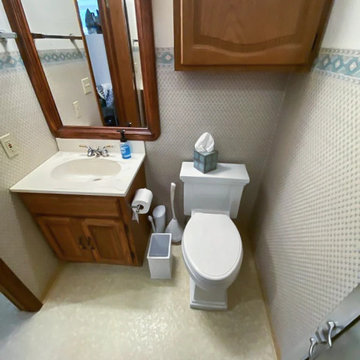
Small pedestal sink saves from in a small space such as this basement bathroom.
Home design - small traditional home design idea in DC Metro
Home design - small traditional home design idea in DC Metro



 Nastasi Vail Design
Photo Credits: Genevieve Garruppo
Inspiration for a mid-sized transitional master gray tile and mosaic tile corner shower remodel in Philadelphia with raised-panel cabinets, white cabinets, a one-piece toilet, blue walls, an undermount sink and marble countertops
Inspiration for a mid-sized transitional master gray tile and mosaic tile corner shower remodel in Philadelphia with raised-panel cabinets, white cabinets, a one-piece toilet, blue walls, an undermount sink and marble countertops





Sponsored
Sunbury, OH

J.Holderby - Renovations
Franklin County's Leading General Contractors - 2X Best of Houzz!
 J.P.Orlando Construction Inc.
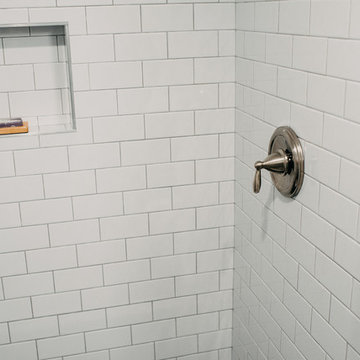
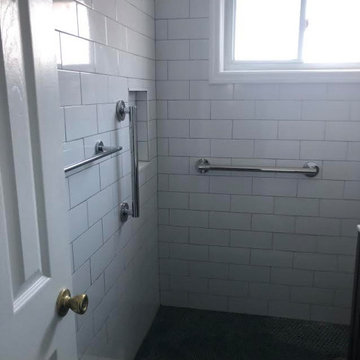
Custom subway tile shower with hidden drain.
Home design - traditional home design idea
Home design - traditional home design idea


 Collins Kitchen and Bath
Tub-to-shower conversion in Edgewood with marble-look porcelain walls, a mosaic accent strip, black pebble shower floor, sliding glass door, gray vanity and lighted mirror.





129