
Search results for "Bathroom window curtain" in Home Design Ideas

 Cozy Interiors
Example of a mid-sized mountain style 3/4 multicolored tile ceramic tile claw-foot bathtub design with shaker cabinets, medium tone wood cabinets, white walls, a vessel sink, a two-piece toilet and quartz countertops

 CCS ARCHITECTURE
This house was designed as a second home for a Bay Area couple as a summer retreat to spend the warm summer months away from the fog in San Francisco. Built on a steep slope and a narrow lot, this 4000 square foot home is spread over 3 floors, with the master, guest and kids bedroom on the ground floor, and living spaces on the upper floor to take advantage of the views. The main living level includes a large kitchen, dining, and living space, connected to two home offices by way of a bridge that extends across the double height entry. This bridge area acts as a gallery of light, allowing filtered light through the skylights above and down to the entry on the ground level. All living space takes advantage of grand views of Lake Washington and the city skyline beyond. Two large sliding glass doors open up completely, allowing the living and dining space to extend to the deck outside. On the first floor, in addition to the guest room, a “kids room” welcomes visiting nieces and nephews with bunk beds and their own bathroom. The basement level contains storage, mechanical and a 2 car garage.
Photographer: Aaron Leitz

 Architect Mark D. Lyon, Inc.
Inspiration for a mediterranean blue tile shower curtain remodel in San Diego with a console sink
Find the right local pro for your project
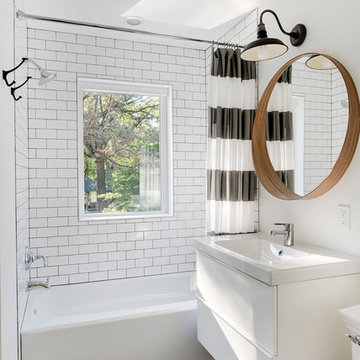


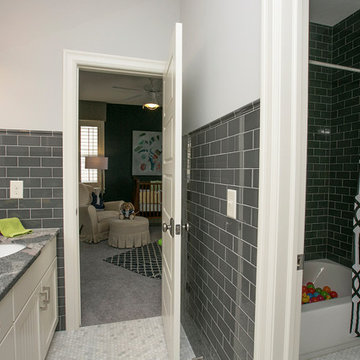
 Couture Designs
BIA Parade of Homes photo gallery
Example of a transitional bathroom design in Columbus with an undermount sink
Example of a transitional bathroom design in Columbus with an undermount sink
 Chelsea Lauren Interiors
Chelsea Lauren Interiors
www.chelsealaureninteriors.com
Photography: http://www.chadmellon.com



 Jan Jones LLC
Bedroom - mid-sized traditional master dark wood floor and brown floor bedroom idea in Dallas with gray walls and no fireplace
 Jan Hiltz Interiors LLC

Inspiration for a contemporary formal and open concept light wood floor living room remodel in New York with gray walls, a standard fireplace and a stone fireplace

 Estes/Twombly Architects, Inc.
Inspiration for a contemporary beige tile alcove shower remodel in Providence with an undermount tub
 John Cannon Homes
Gene Pollux Photography

Inspiration for a large mediterranean master porcelain tile and beige floor freestanding bathtub remodel in Tampa with dark wood cabinets, beige walls, a vessel sink and granite countertops
Inspiration for a large mediterranean master porcelain tile and beige floor freestanding bathtub remodel in Tampa with dark wood cabinets, beige walls, a vessel sink and granite countertops
 Athena's Window Fashions
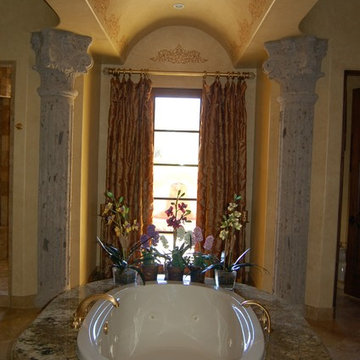
Mid-sized transitional master beige tile and stone tile ceramic tile doorless shower photo in Phoenix with raised-panel cabinets, dark wood cabinets, a hot tub, a one-piece toilet, beige walls and a drop-in sink
 Leslie Cotter Interiors

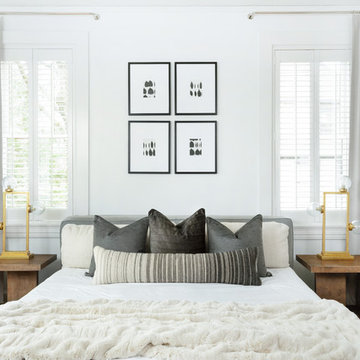
Trendy master medium tone wood floor bedroom photo in Louisville with white walls and no fireplace

Sponsored
Delaware, OH

Buckeye Basements, Inc.
Central Ohio's Basement Finishing ExpertsBest Of Houzz '13-'21
 Taste Design Inc
Nat Rea

Beach style master beige tile and subway tile bathroom photo in Providence with an undermount sink, recessed-panel cabinets, white cabinets and multicolored walls
Beach style master beige tile and subway tile bathroom photo in Providence with an undermount sink, recessed-panel cabinets, white cabinets and multicolored walls

 Showers & More
Large transitional master porcelain tile drop-in bathtub photo in Toronto with gray walls, an undermount sink, a hinged shower door, shaker cabinets, white cabinets and marble countertops

 LB Design
Ryan Fung Photography
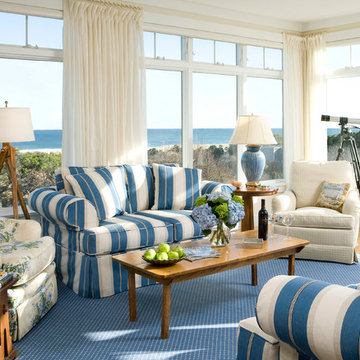
Large transitional master beige tile and limestone tile porcelain tile freestanding bathtub photo in Toronto with beige walls
Large transitional master beige tile and limestone tile porcelain tile freestanding bathtub photo in Toronto with beige walls


 Margot Hartford Photography
Photo: Margot Hartford Photography © 2014 Houzz
Design: Jennifer Jones, Niche Interiors
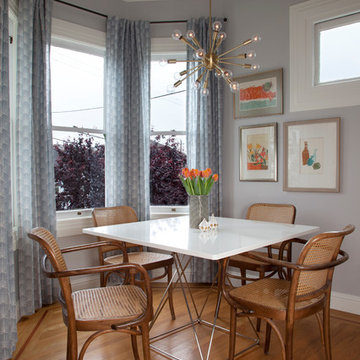
Transitional medium tone wood floor kitchen/dining room combo photo in San Francisco with gray walls
Transitional medium tone wood floor kitchen/dining room combo photo in San Francisco with gray walls

 Allison Crawford Design
Inspiration for a transitional 3/4 white tile mosaic tile floor, black floor, single-sink and vaulted ceiling alcove bathtub remodel in Austin with shaker cabinets, white cabinets, white walls, an undermount sink, white countertops and a built-in vanity
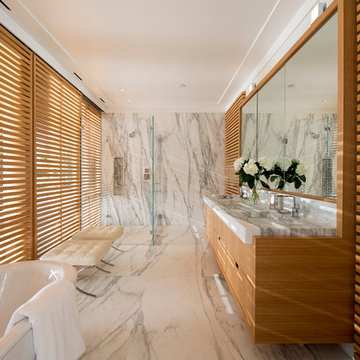
36