
Search results for "Batten fliederton" in Home Design Ideas

 HP Metal Fabrication
Single Stringer, Glass and Stainless Steel Staircase
Example of a mid-sized minimalist metal curved staircase design in DC Metro with wooden risers
Example of a mid-sized minimalist metal curved staircase design in DC Metro with wooden risers

 Ambiance Doors, Inc.
The door and glass are both made here in the USA, using high quality materials. Shown here in Primed Poplar. Sold in unfinished pine, primed poplar or custom hardwood.
1-3/8" Thick -
6"8, 7' x 8' Heights -
24", 28", 30", 32", 36"
Red & White Oak, Cherry, Maple, Knotty & Clear Alder, Hickory, Mahogany and many other species.
Our decorative glass doors are visually exciting alternatives to standard interior doors.

 Bella Stairs, LLC
When faced with different design elements, a clean aesthetic can be accomplished by complementing various components throughout the home. This project features glass railings, bronze elements, and old world design elements.
Find the right local pro for your project

 Dresner Design | Chicago Custom Kitchens Cabinets
The master bath features Statuary Venato marble on the walls and floors and a mix of flat and Shaker gray cabinet doors. There is also a high-tech TOTO Neorest 550H toilet and LED lights on the top and bottom of the mirrored medicine cabinet. Heated floors and a frameless steam shower.
Photo by Jim Tschetter
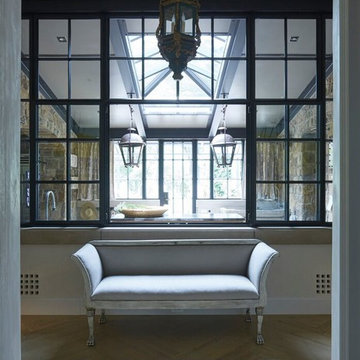



 Renovisions
These South Shore homeowners desired a fresh look for their kitchen that was efficient and functional with a design worthy of showing off to family and friends. They also wished for more natural light, increased floor area and better countertop work space allowing for ease of preparation and cooking. The Renovisions team began the remodel by installing a larger (5’) window over the sink area which overlooks the beautiful backyard. Additional countertop workspace was achieved by utilizing the corner and installing a GE induction cooktop and stainless steel hood. This solution was spot on spectacular!
Renovisions discussed the importance of adding lighting fixtures and the homeowners agreed. Under cabinet lighting was installed under wall cabinets with switch as well as two pendants over the peninsula and one pendant over the sink. It also made good design sense to add additional recessed ceiling fixtures with LED lights and trims that blend well with the ceiling.
The project came together beautifully and boasts gorgeous shaker styled cherry cabinetry with glass mullian doors. The separate desk area serves as a much needed office/organizational area for keys, mail and electronic charging.
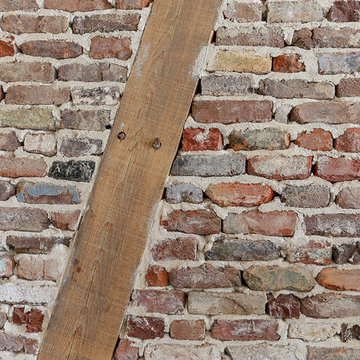
A lovely backsplash of Tuscan-clay-look porcelain tile in 4”x8” brick pattern and diagonal tile with decorative metal-look accent tiles serves an eye-catching design detail. We created interest without being overdone.
A large rectangular under-mounted ‘chef’ sink in stainless steel finish was the way to go here to accommodate larger pots and pans and platters. The creamy color marble like durable yet beautiful quartz countertops created a soft tone for the kitchens overall aesthetic look. Simple, pretty details give the cherry cabinets understated elegance and the mix of textures makes the room feel welcoming.
Our client can’t wait to start preparing her favorite recipes for her family.





 Brewster Home Fashions
Modern grey triangles alternate with metallic accents. Printed on foil for a spectacular and radiant wallpaper option.
Example of a minimalist living room design in Boston
Example of a minimalist living room design in Boston

 IDF Studio
This woodsy craftsman Hillsborough home is tucked away in a foliage-drenched garden that is nothing short of magical. The surrounding greenery gave us endless inspiration to incorporate floral upon floral. To make this dining room welcoming for family and fit for a fun-loving hostess, we sourced traditional pieces that embody glam and sophistication without making it feel old-fashioned. Our hope is that the luxe velvet and metallic wallpaper will put a trance on any dinner guest.
Traditional elements such as marble and carved crown molding set the tone for the dining room. We added bits of shimmer and gleam to off-set the antique demeanor and revive the space for a more modern-minded family.
In the Living Room and Library we used the home’s existing historic architecture to emphasize the warm wood paneling on the walls and ceilings by bringing in deep rusty reds and oranges. The pops of blue are used to connect all the spaces to each other while creating an unexpected use for blue books.
Photography: Christopher Stark


 Nashville Modern Cabinetry
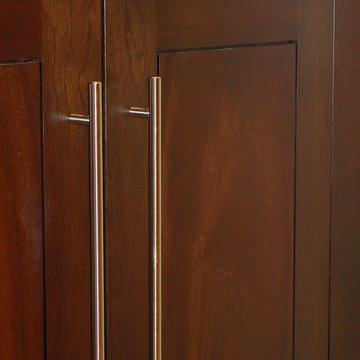
Trendy bathroom photo in Nashville with beaded inset cabinets and dark wood cabinets

Sponsored
Columbus, OH
Free consultation for landscape design!

Peabody Landscape Group
Columbus' Reliable Landscape Design & Contracting


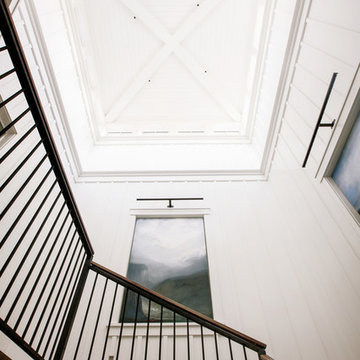
 Carrington Hill Designs, Inc.
Modern Farmhouse: Carrington Hill Designs
FGY Architects
Conroy + Tanzer Photographic
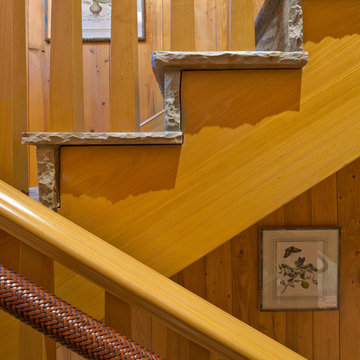
Inspiration for a country staircase remodel in San Francisco
Inspiration for a country staircase remodel in San Francisco

Sponsored
Columbus, OH
Free consultation for landscape design!
Peabody Landscape Group
Columbus' Reliable Landscape Design & Contracting
 Urban Grid AV
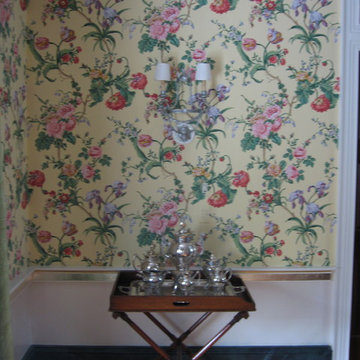
This historic home wanted to blend technology with its charm. If you look closely, you can see a lighting control keypad and audio keypad below the light fixture. We were able to blend the wallpaper to the keypads seamlessly in order to hide the keypad and keep it from sticking out among the wallpaper.


 OVKO Art & Design
Blue Urban Abstract Wall Art has an undeniably modern hip flow. A futuristic digital painting, created with the technique of long exposure photography captures the motion of light as brushstrokes. A blend of blue green colors provides a soothing and calm expression. The lines are curvy and rhythmic adding to the smooth style. The overall style is reminiscent of graffiti, pushing the boundaries of new media art to the future. The work is mounted under a stunning plexiglass which provides a sleek finish and ultra modern feel.
10