
Search results for "Batten fliederton" in Home Design Ideas

 Colorado Cottage & Deck
Photo by Colorado Cottage & Deck
Elegant mixed siding exterior home photo in Denver
Elegant mixed siding exterior home photo in Denver
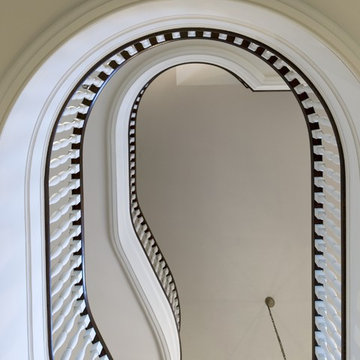
 Phoebe Howard
Inspiration for a large timeless carpeted curved staircase remodel in Atlanta with carpeted risers

 Fantastic Floor
White Oak flooring is full of light tones that give a crisp, clean feel. It has long been a versatile standard in homes across the U.S. because of its universally complementary combination of deep grayish-brown heartwood and pale white tones. It also carries with it the feeling of tradition. White Oak hardwood flooring is also known for its durability, strength, and resistance to wear, serving as planking for boats and even mine timbers. The amazing decorative flexibility of White Oak hardwood makes it an outstanding floor for all settings and occasions. Our White Oak comes in a variety of colors and stains to suit any decor. Additionally, our FSC certified engineered White Oak floors feature enhanced dimensional stability over standard solid white oak floors.
Find the right local pro for your project

 DHD Architecture and Interior Design
DHD Crosby Street Loft in SOHO, NYC
The Crosby Street Loft building is located on a cobblestone block in the Soho Cast Iron Historic District. Built in 1882, it was formerly a department store, and converted in 2001 to a 10-unit loft condominium. Our renovation of a second floor loft retains and celebrates many of the original details, including generous, open spaces, 14 foot plus ceiling heights, Corinthian-style columns, and a continuous 120 foot exposed brick wall with integrated archways. The design was a collaborative process, integrating elements discovered on the client’s world travels. Design features include a 12 foot tall glass lounge, two fireplaces, Control4 smart home system, a stone, cold-rolled steel and custom walnut cabinet kitchen and living room, and a luxurious master suite reminiscent of a 5-star hotel.
http://www.dhd.nyc
Architect: David Howell, R.A.
Project Manager: Jill Diamant
Interior Design: Melissa Pinto
MEP Engineer: TSF Engineering, PC
Structural Engineer: Gilsanz, Murray, Steficek LLP
A/V Consultant: Smart Spaces
Lighting Designer: Alina Ainza
General Contractor: Interior Alterations, Inc
Photo by Andrea Brizzi

 First Choice Home Builders
The owners of this new contemporary farmhouse opted to feature the same fiber cement siding used on the exterior of the home, in their foyer leading into the Great Room.
The Georgia Plan by First Choice Home Builders, features a bedroom and the owner's suite on the main floor, with two bedrooms and a bonus room upstairs. This home was customized by the homeowners during the building process and the finished product is a stunning contemporary farmhouse look.
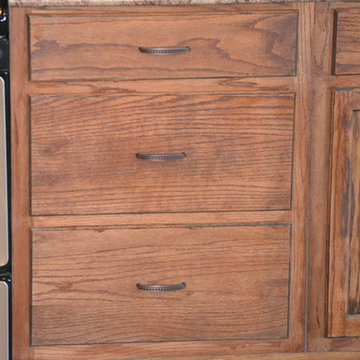

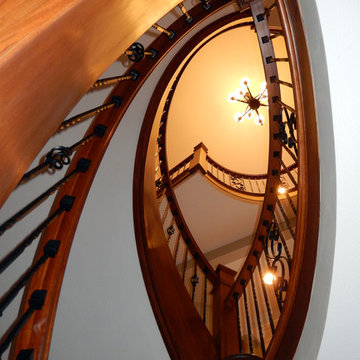
 Joseph Myers, Architect, Inc.
View of the staircase from the lower level to the upper level.
Example of a transitional wooden spiral staircase design in Cleveland with wooden risers
Example of a transitional wooden spiral staircase design in Cleveland with wooden risers

Sponsored
Columbus, OH
Free consultation for landscape design!

Peabody Landscape Group
Franklin County's Reliable Landscape Design & Contracting

 Art & Smart Inc
 http://www.formitalia.it
Inspiration for a mid-sized modern formal and open concept ceramic tile living room remodel in San Diego with gray walls, a standard fireplace, a concrete fireplace and a tv stand
Inspiration for a mid-sized modern formal and open concept ceramic tile living room remodel in San Diego with gray walls, a standard fireplace, a concrete fireplace and a tv stand
 Stumpff HomeWorks, LLC
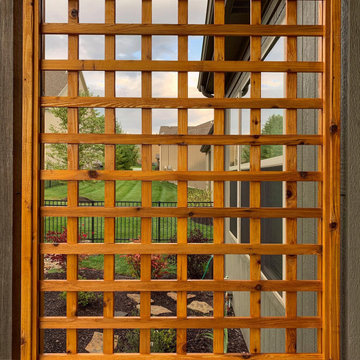
Custom cedar pergola and shade panel designed for an existing hardscape.
Mid-sized transitional gray exterior home photo in Kansas City
Mid-sized transitional gray exterior home photo in Kansas City

 Lucy Harris Studio
Photography: Francesco Bertocci
Inspiration for a mid-sized modern light wood floor staircase remodel in New York with white walls
Inspiration for a mid-sized modern light wood floor staircase remodel in New York with white walls

 DL Solutions inc.
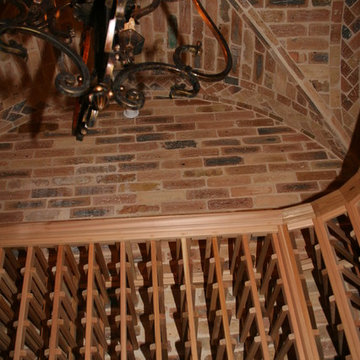
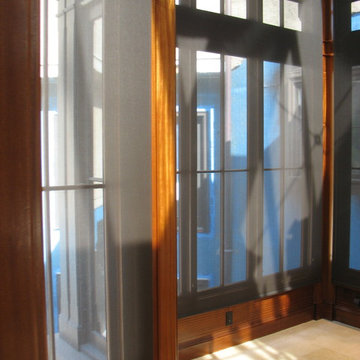
This Conservatory called for not only custom ordered fixed screens to give the protection from the glass panes of the ceiling, but also solar shades for the windows as well. We worked with the conservatory builders to design pockets that were concealed within the architecture of the structure, allowing the shades to disappear when not in use.
This photo shows the shades in the Closed position.


Sponsored
Columbus, OH
Free consultation for landscape design!
Peabody Landscape Group
Franklin County's Reliable Landscape Design & Contracting







 Urbanhaus Designs
This bathroom was inspired by nature and designed to feel larger than its 5'ish x 8'ish footprint. We accomplished this by accenting the back wall and tiling the shower surround to the ceiling to draw the eye back and up. Sticking with a neutral, bright color scheme and using a tall vanity mirror helps bounce the light to create the illusion of space.


24