
Search results for "Battle plan" in Home Design Ideas

 FurnitureNYC
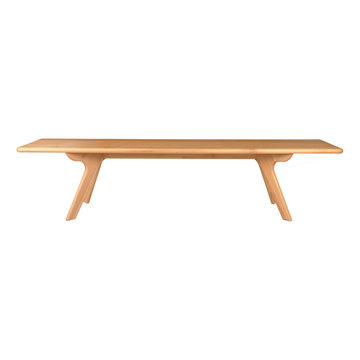
The entire bench is solid hardwood sanded to perfection. Solid hardwood material and rich finish make the bench a versatile piece of any dining room. Dimensions: 71'' W x 14'' D x 18.5'' H
From www.furniturenyc.net
 UV Arquitectos
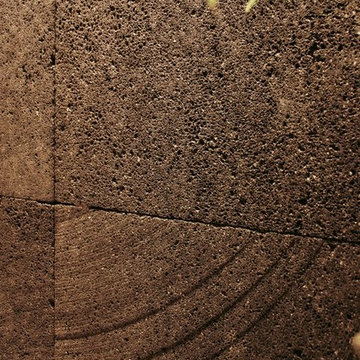
Detalle de la piedra volcánica utilizada como fondo de barra. Se mantuvo la textura de los discos de corte para generar una composición con ella.
Patio kitchen - small modern backyard patio kitchen idea with decking and an awning
Patio kitchen - small modern backyard patio kitchen idea with decking and an awning
Find the right local pro for your project
 Miami Circle Marble & Fabrication
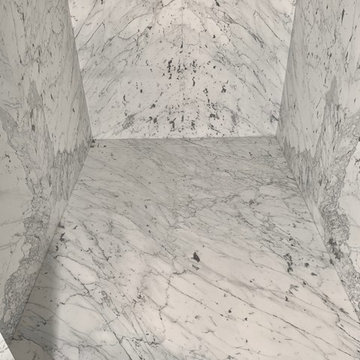
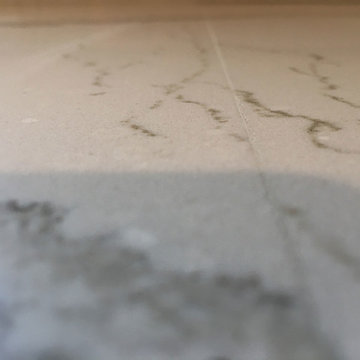
ThinSlabz® have the unique ability to be cut and fabricated on site without heavy saws or large crews. This allows for rapid installation and drastic labor cost savings which you can pass along to your customers. ThinSlabz® standard size of 5' x 8' allows for grout free installations and majority of our stones can be book matched to achieve a stylish look of symmetry. Also, at only 3 pounds per square foot, ThinSlabz® can easily be adhered to walls and ceilings without reinforcing the substrate or the use of cranes to get the slab in position.






 MEC
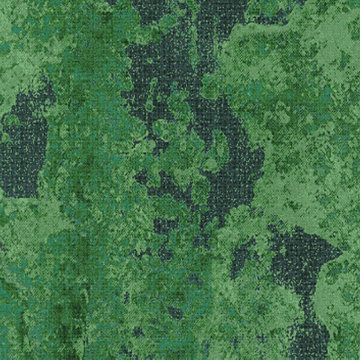
MECHeaven Sparkle Moss - Dark and thrilling, Heaven Sparkle Moss pattern from MEC’s PIXL range can serve as a bold contrasting abstract backdrop to any environment. Adorn any space of your choice, e.g. swimming pool or dinning area with refreshing green Vertex glass mosaic art.
*Get any pattern resized or recolored to better fit your unique requirements. MEC offers free customization and alteration on all mosaic patterns.
**AddTek mosaic render is visually similar but may have slight variations due to factors like; textural diversity in mosaic tesserae and light conditions.
 Ollin Stone
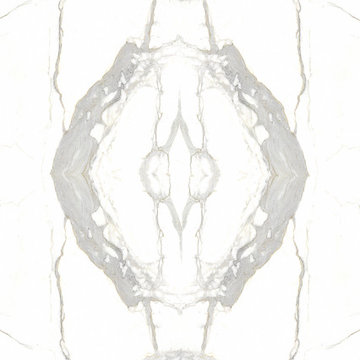
The distinguishing trait of the I Naturali series is soil. A substance which on the one hand recalls all things primordial and on the other the possibility of being plied. As a result, the slab made from the ceramic lends unique value to the settings it clads.
 Outdoorliving By Kenneth Reilly
Large elegant backyard concrete paver patio kitchen photo in New York with an awning

 User
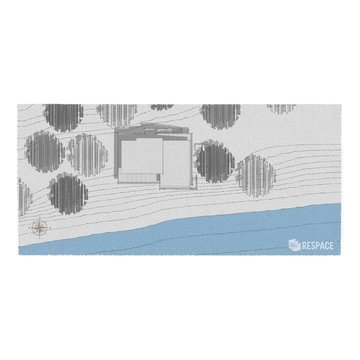
UserEmbark on an Ozarks excursion with a modest 1,300 square-foot design called The Flatlands. It’s a basic human drive to want to surround oneself with beautiful, traditional, or even timeless landscapes like those witnessed in the Ozark region of Missouri and Arkansas. Believe it or not, this secluded and remote landscape edges ever closer to easily achievable reality thanks to innovations in technology never before seen. This design features a large living space, ample master suite, and an efficient kitchen/dining arrangement with adjacent screened porch. In addition, this design incorporates a second-level loft space with clerestory views and a generous wrap-around exterior deck.
Image by REspace Design

Sponsored
Sunbury, OH

J.Holderby - Renovations
Franklin County's Leading General Contractors - 2X Best of Houzz!






Sponsored
Sunbury, OH
J.Holderby - Renovations
Franklin County's Leading General Contractors - 2X Best of Houzz!

 Studio SLAB, Inc.
Altmann Construction Company
Example of a minimalist exterior home design in Los Angeles
Example of a minimalist exterior home design in Los Angeles
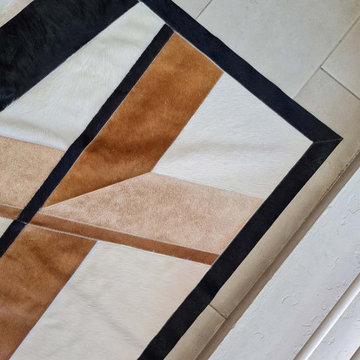
 Shine Rugs
Custom patchwork cowhide rug made in natural hides, especially for Jeannie.
She came with an idea and sketch for a custom rug for her vacation home in Aspen, CO.
Once the final design was decided, we selected may hides that would look very similar between one another and cut every patch by hand.
This is the result of a very custom, handcrafted, special job! :)


45