
Search results for "Battlefield" in Home Design Ideas

 Ronda Royalty
Photography by Bob Narod.
Example of a huge transitional l-shaped dark wood floor and brown floor eat-in kitchen design in DC Metro with an undermount sink, beaded inset cabinets, gray cabinets, granite countertops, multicolored backsplash, porcelain backsplash, stainless steel appliances and two islands
Example of a huge transitional l-shaped dark wood floor and brown floor eat-in kitchen design in DC Metro with an undermount sink, beaded inset cabinets, gray cabinets, granite countertops, multicolored backsplash, porcelain backsplash, stainless steel appliances and two islands
 Ronda Royalty
Photography by Bob Narod.
Eat-in kitchen - huge transitional l-shaped dark wood floor and brown floor eat-in kitchen idea in DC Metro with an undermount sink, beaded inset cabinets, gray cabinets, granite countertops, multicolored backsplash, porcelain backsplash, stainless steel appliances and two islands
Eat-in kitchen - huge transitional l-shaped dark wood floor and brown floor eat-in kitchen idea in DC Metro with an undermount sink, beaded inset cabinets, gray cabinets, granite countertops, multicolored backsplash, porcelain backsplash, stainless steel appliances and two islands
 Ronda Royalty
Photography by Bob Narod.
Example of a huge transitional l-shaped dark wood floor and brown floor eat-in kitchen design in DC Metro with an undermount sink, beaded inset cabinets, gray cabinets, granite countertops, multicolored backsplash, porcelain backsplash, stainless steel appliances and two islands
Example of a huge transitional l-shaped dark wood floor and brown floor eat-in kitchen design in DC Metro with an undermount sink, beaded inset cabinets, gray cabinets, granite countertops, multicolored backsplash, porcelain backsplash, stainless steel appliances and two islands
Find the right local pro for your project
 Ronda Royalty
Photography by Bob Narod.
Huge transitional l-shaped dark wood floor and brown floor eat-in kitchen photo in DC Metro with an undermount sink, beaded inset cabinets, gray cabinets, granite countertops, multicolored backsplash, porcelain backsplash, stainless steel appliances and two islands
Huge transitional l-shaped dark wood floor and brown floor eat-in kitchen photo in DC Metro with an undermount sink, beaded inset cabinets, gray cabinets, granite countertops, multicolored backsplash, porcelain backsplash, stainless steel appliances and two islands
 Ronda Royalty
Sterling Row backsplash in Buckle Pattern by Architectural Ceramics.
Photography by Bob Narod.
Example of a huge transitional l-shaped dark wood floor and brown floor eat-in kitchen design in DC Metro with an undermount sink, beaded inset cabinets, gray cabinets, granite countertops, multicolored backsplash, porcelain backsplash, stainless steel appliances and two islands
Example of a huge transitional l-shaped dark wood floor and brown floor eat-in kitchen design in DC Metro with an undermount sink, beaded inset cabinets, gray cabinets, granite countertops, multicolored backsplash, porcelain backsplash, stainless steel appliances and two islands
 Ronda Royalty
Quartzite island countertop of leathered Lunar White. Photography by Bob Narod.
Example of a huge transitional l-shaped dark wood floor and brown floor eat-in kitchen design in DC Metro with an undermount sink, beaded inset cabinets, gray cabinets, granite countertops, multicolored backsplash, porcelain backsplash, stainless steel appliances and two islands
Example of a huge transitional l-shaped dark wood floor and brown floor eat-in kitchen design in DC Metro with an undermount sink, beaded inset cabinets, gray cabinets, granite countertops, multicolored backsplash, porcelain backsplash, stainless steel appliances and two islands

 Mouery's Flooring
5" wide Pre finished urethane aluminum oxide finished engineered hand scraped birch hardwood flooring. This product is one of our top selling instock options at Mouery's Flooring in Springfield Missouri on west Battlefield Rd.
 Mouery's Flooring
5" wide Pre finished urethane aluminum oxide finished engineered hand scraped birch hardwood flooring. This product is one of our top selling instock options at Mouery's Flooring in Springfield Missouri on west Battlefield Rd.
 Mouery's Flooring
5" wide Pre finished urethane aluminum oxide finished engineered hand scraped birch hardwood flooring. This product is one of our top selling instock options at Mouery's Flooring in Springfield Missouri on west Battlefield Rd.
 Mouery's Flooring
5" wide Pre finished urethane aluminum oxide finished engineered hand scraped birch hardwood flooring. This product is one of our top selling instock options at Mouery's Flooring in Springfield Missouri on west Battlefield Rd.
 Mouery's Flooring
5" wide Pre finished urethane aluminum oxide finished engineered hand scraped birch hardwood flooring. This product is one of our top selling instock options at Mouery's Flooring in Springfield Missouri on west Battlefield Rd.
 Mouery's Flooring
5" wide Pre finished urethane aluminum oxide finished engineered hand scraped birch hardwood flooring. This product is one of our top selling instock options at Mouery's Flooring in Springfield Missouri on west Battlefield Rd.
 Mouery's Flooring
5" wide Pre finished urethane aluminum oxide finished engineered hand scraped birch hardwood flooring. This product is one of our top selling instock options at Mouery's Flooring in Springfield Missouri on west Battlefield Rd.
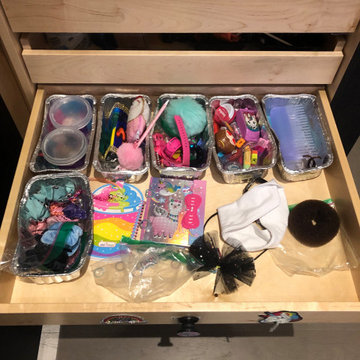
 Well Arranged Home
Ever tried finding a tiny hair clip in a pile of tangled elastics and rogue headbands? This drawer was a battlefield of small tin foil containers struggling to contain the chaos. Mornings were a scramble, and this busy mom needed a real solution for her daughter's hair accessories—one that actually made life easier!
 Ronda Royalty
Classic craftsman home is expansive in size but intimately comfortable. Equally expansive kitchen is designed for intimate dining for two or entertaining for the masses. Soft grays in solid painted island and surrounding hand-brushed inset cabinetry form elegant setting, highlighted by textured tile backsplash, sculpted hood and exquisite stone countertops.
Photography by Bob Narod.
 Ronda Royalty
Classic craftsman home is expansive in size but intimately comfortable. Equally expansive kitchen is designed for intimate dining for two or entertaining for the masses. Soft grays in solid painted island and surrounding hand-brushed inset cabinetry form elegant setting, highlighted by textured tile backsplash, sculpted hood and exquisite stone countertops.
Photography by Bob Narod.
 Ronda Royalty
Classic craftsman home is expansive in size but intimately comfortable. Equally expansive kitchen is designed for intimate dining for two or entertaining for the masses. Soft grays in solid painted island and surrounding hand-brushed inset cabinetry form elegant setting, highlighted by textured tile backsplash, sculpted hood and exquisite stone countertops.
Photography by Bob Narod.

 Worthington Design & Remodeling
Drop-in bathtub - mid-sized traditional master white tile and ceramic tile ceramic tile drop-in bathtub idea in Indianapolis with an undermount sink, raised-panel cabinets, black cabinets, quartz countertops, a two-piece toilet and blue walls
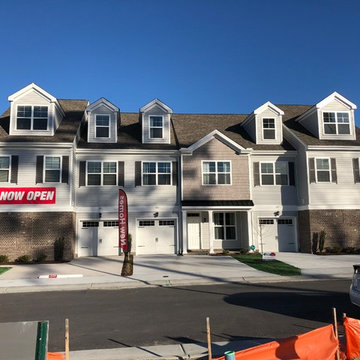
 Summit Construction
Autumn Woods is a Brand New Luxury Townhome Condo Community Located in the heart of Great Bridge in the highly sought after Chesapeake School System. The community is conveniently located off Cedar Road within close proximity to shopping, dining, and all major interstates via Battlefield Blvd or Dominion Blvd. All homes include partial fencing of outdoor space, as well as access to a private community dog park. Our low maintenance floor plans include a 1 car attached garage with a 2 car driveway. Nine foot ceilings on both first and second floors. The optional third floor living space offers vaulted ceilings and a full bathroom. Standard features included in the price are: wide plank wood floors in the kitchen and foyer. Granite countertops in the kitchen and master bathroom. Soft close cabinets and drawers throughout the kitchen and baths. Double trash pull out cabinet in kitchen. Kenmore kitchen appliances. Ceramic tile flooring in master bathroom with oversized tile shower and separate alcove tub.
 Summit Construction
Autumn Woods is a Brand New Luxury Townhome Condo Community Located in the heart of Great Bridge in the highly sought after Chesapeake School System. The community is conveniently located off Cedar Road within close proximity to shopping, dining, and all major interstates via Battlefield Blvd or Dominion Blvd. All homes include partial fencing of outdoor space, as well as access to a private community dog park. Our low maintenance floor plans include a 1 car attached garage with a 2 car driveway. Nine foot ceilings on both first and second floors. The optional third floor living space offers vaulted ceilings and a full bathroom. Standard features included in the price are: wide plank wood floors in the kitchen and foyer. Granite countertops in the kitchen and master bathroom. Soft close cabinets and drawers throughout the kitchen and baths. Double trash pull out cabinet in kitchen. Kenmore kitchen appliances. Ceramic tile flooring in master bathroom with oversized tile shower and separate alcove tub.
11