
Search results for "Beach shack" in Home Design Ideas

 yardscapes Inc.
This 2014 Luxury Home was part of Midwest Home's Tour. David Kopfmann of Yardscapes, was able to lend to the architecture of the home and create some very detailed touches with different styles of stone and plant material. This image is of the backyard, where David used limestone stepper and concrete paver for the patio. He used plant material to create texture and color. Boulder outcroppings were also used to lend some interest and retaining along the walkway and planting beds.

 Emeritus
Architecture by Emeritus | Interiors by Elisa Allen | Build by Geoff Thayer
| Photos by Thomas G. Olcott
Inspiration for a coastal beige two-story wood house exterior remodel with a shingle roof
Inspiration for a coastal beige two-story wood house exterior remodel with a shingle roof
Find the right local pro for your project
 Candice Kirby Designs
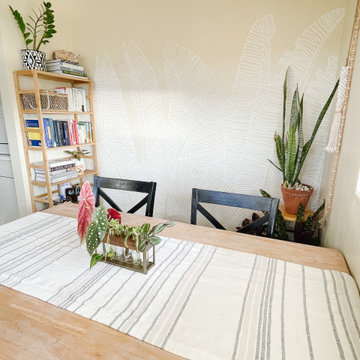
The space is unrecognizable from its origins just a few months ago. Color is repeated throughout the space with a neutral base to create a calm and playful environment.
 Candice Kirby Designs
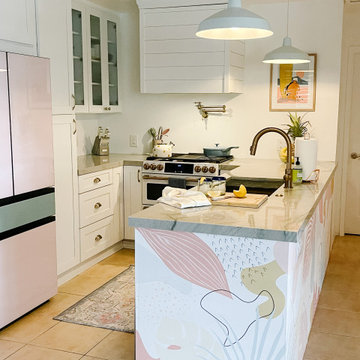
Fun and playful wallpaper compliments the white cabinets and soft gray quarts countertops. Gold Hardware is carried throughout the kitchen for a touch of glam.

 Ezra Lee Design+Build
Backyard Toy Shed
Example of an urban detached guesthouse design in Salt Lake City
Example of an urban detached guesthouse design in Salt Lake City

 Polhemus Savery DaSilva
Wychmere Rise is in a village that surrounds three small harbors. Wychmere Harbor, a commercial fishing port as well as a beloved base for recreation, is at the center. A view of the harbor—and its famous skyline of Shingle Style homes, inns, and fishermans’ shacks—is coveted.
Scope Of Work: Architecture, Construction /
Living Space: 4,573ft² / Photography: Brian Vanden Brink


 Candice Kirby Designs


The space is unrecognizable from its origins just a few months ago. Color is repeated throughout the space with a neutral base to create a calm and playful environment.
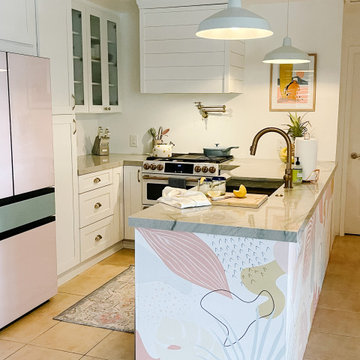 Candice Kirby Designs
The space is unrecognizable from its origins just a few months ago. Color is repeated throughout the space with a neutral base to create a calm and playful environment.

 Paradise Tiny Homes LLC
This tropical modern coastal Tiny Home is built on a trailer and is 8x24x14 feet. The blue exterior paint color is called cabana blue. The large circular window is quite the statement focal point for this how adding a ton of curb appeal. The round window is actually two round half-moon windows stuck together to form a circle. There is an indoor bar between the two windows to make the space more interactive and useful- important in a tiny home. There is also another interactive pass-through bar window on the deck leading to the kitchen making it essentially a wet bar. This window is mirrored with a second on the other side of the kitchen and the are actually repurposed french doors turned sideways. Even the front door is glass allowing for the maximum amount of light to brighten up this tiny home and make it feel spacious and open. This tiny home features a unique architectural design with curved ceiling beams and roofing, high vaulted ceilings, a tiled in shower with a skylight that points out over the tongue of the trailer saving space in the bathroom, and of course, the large bump-out circle window and awning window that provide dining spaces.
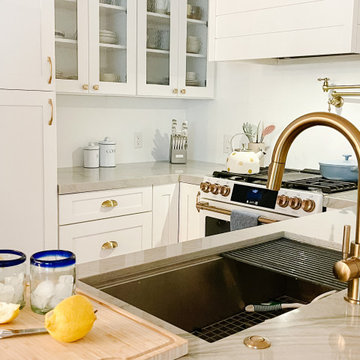 Candice Kirby Designs
The space is unrecognizable from its origins just a few months ago. Color is repeated throughout the space with a neutral base to create a calm and playful environment.
 Candice Kirby Designs
The space is unrecognizable from its origins just a few months ago. Color is repeated throughout the space with a neutral base to create a calm and playful environment.
 Candice Kirby Designs
The space is unrecognizable from its origins just a few months ago. Color is repeated throughout the space with a neutral base to create a calm and playful environment.


 Candice Kirby Designs

The space is unrecognizable from its origins just a few months ago. Color is repeated throughout the space with a neutral base to create a calm and playful environment.
 Tosti Design

Example of a mid-sized beach style beige one-story mixed siding and board and batten gable roof design in San Diego with a shingle roof and a gray roof

 Phoebe Howard
Erica George Dines
Inspiration for a white, distressed, light wood and 6-person cottage wood rectangular and wood-top casual, 4 legged and medium tone wood floor dining room remodel in Atlanta with blue walls
Inspiration for a white, distressed, light wood and 6-person cottage wood rectangular and wood-top casual, 4 legged and medium tone wood floor dining room remodel in Atlanta with blue walls
 Candice Kirby Designs

The space is unrecognizable from its origins just a few months ago. A neutral base with gold accents provides a calming yet modern aesthetic.
Eat-in kitchen - small coastal u-shaped porcelain tile, beige floor and exposed beam eat-in kitchen idea in Hawaii with an undermount sink, shaker cabinets, white cabinets, white backsplash, paneled appliances, a peninsula, white countertops and quartzite countertops
Eat-in kitchen - small coastal u-shaped porcelain tile, beige floor and exposed beam eat-in kitchen idea in Hawaii with an undermount sink, shaker cabinets, white cabinets, white backsplash, paneled appliances, a peninsula, white countertops and quartzite countertops

Sponsored
Columbus, OH

Structural Remodeling
Franklin County's Heavy Timber Specialists | Best of Houzz 2020!

 Hood Herring Architecture Pllp
Harry Taylor
Elegant screened-in porch photo in Wilmington with decking and a roof extension
Elegant screened-in porch photo in Wilmington with decking and a roof extension

 Candice Kirby Designs
A custom shiplap vent hood hides the microwave and provides extra storage. A gold pot filler is a functional addition while still being beautiful.
Small beach style u-shaped porcelain tile, beige floor and exposed beam open concept kitchen photo in Hawaii with a single-bowl sink, shaker cabinets, white cabinets, paneled appliances, a peninsula, gray countertops and quartzite countertops
Small beach style u-shaped porcelain tile, beige floor and exposed beam open concept kitchen photo in Hawaii with a single-bowl sink, shaker cabinets, white cabinets, paneled appliances, a peninsula, gray countertops and quartzite countertops
33